TANGO by A.I.gency

Contact

Made in Vienna. In use in Austria, Switzerland and Germany.

Tango is an AI app for architecture, design and real estate.

A curated set of AI workflows, chosen to fit how your office works and running on your own hardware. We set it up in one day, train your team and keep it up to date.

Control, not chat. No ChatGPT, no Claude: professional image, video and text models, steered with sketches, references and masks. The prompt is one input among many.

A tango takes two. You lead, the AI follows.
or scroll down App details

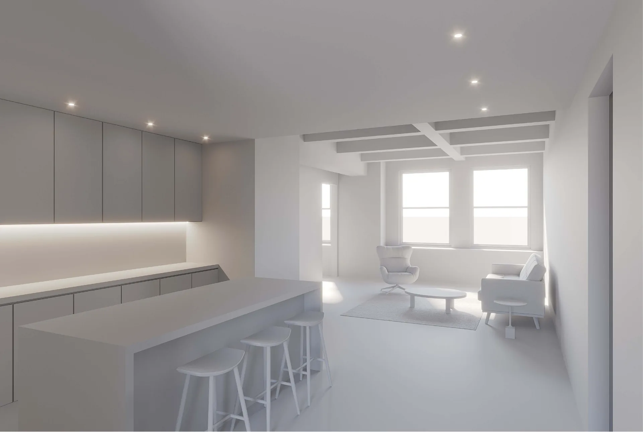
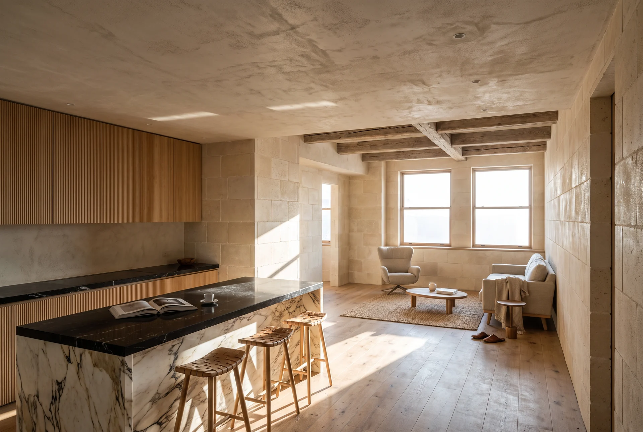
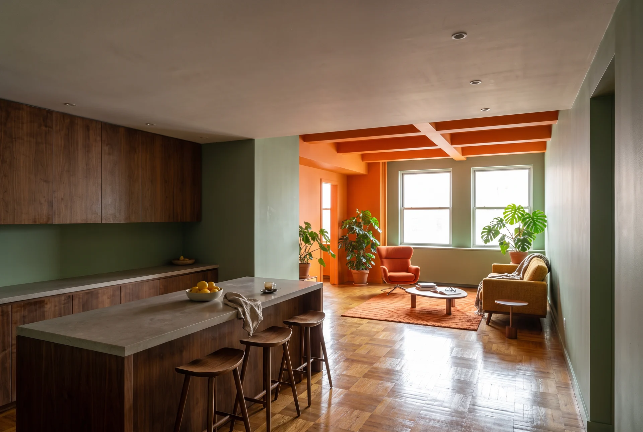
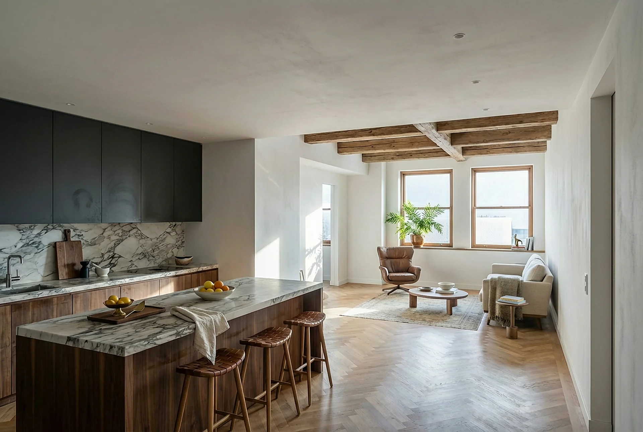
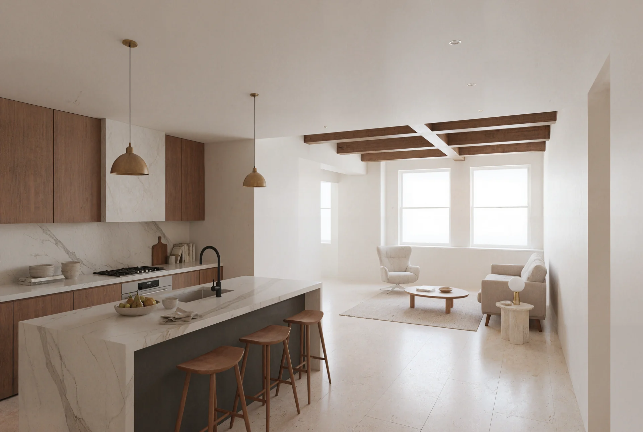
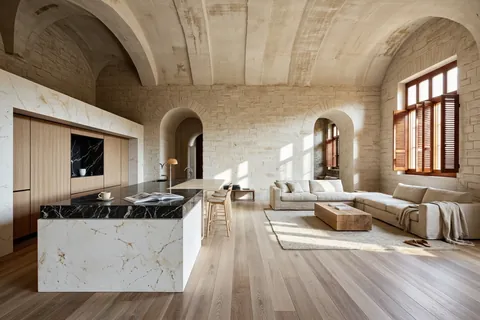
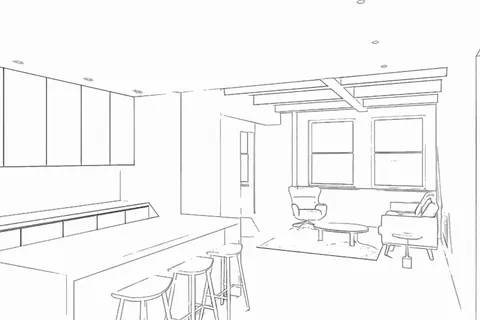
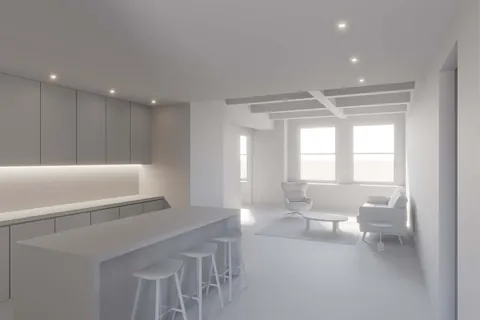
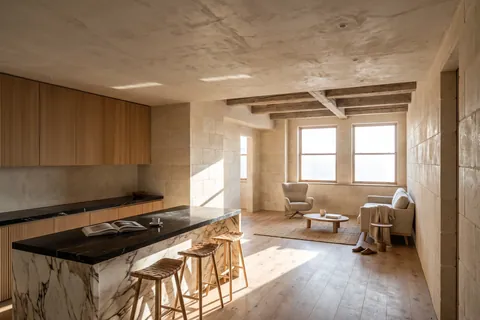
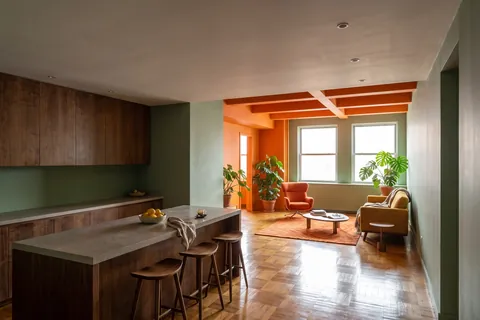
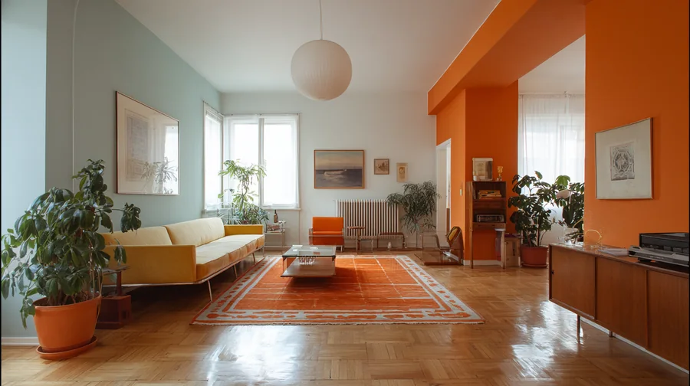
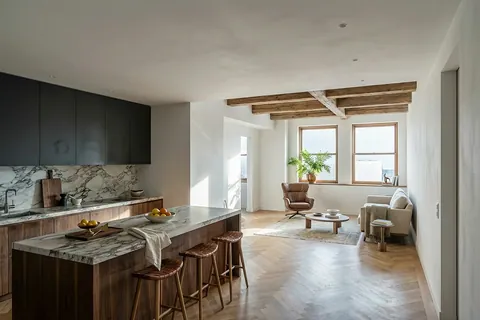
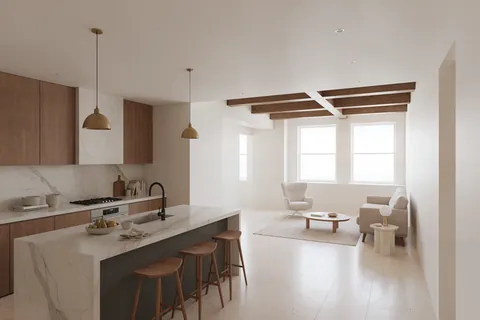
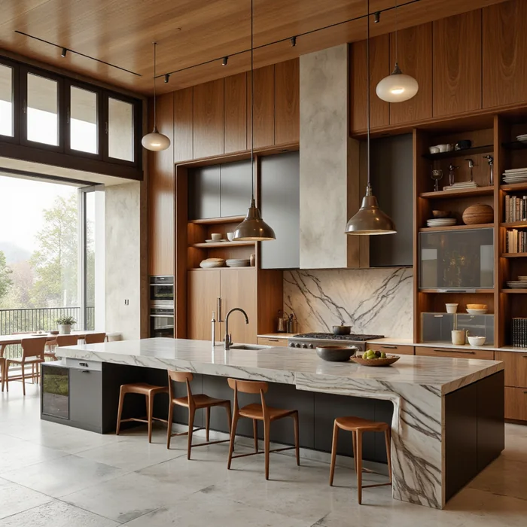
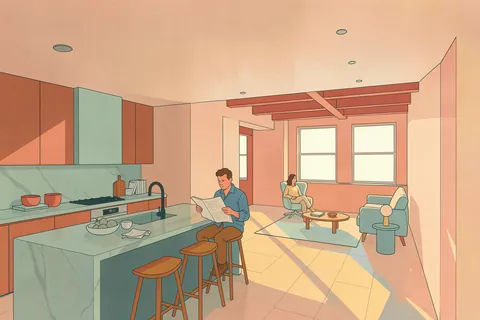
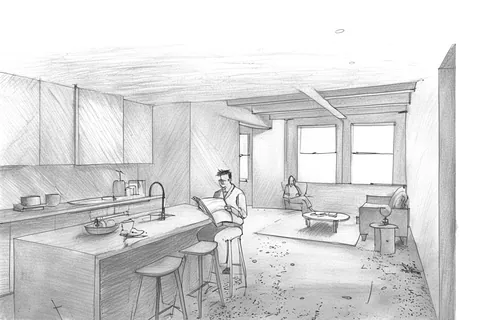
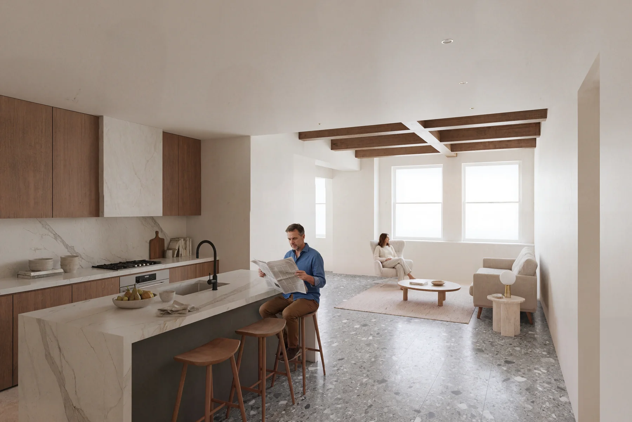
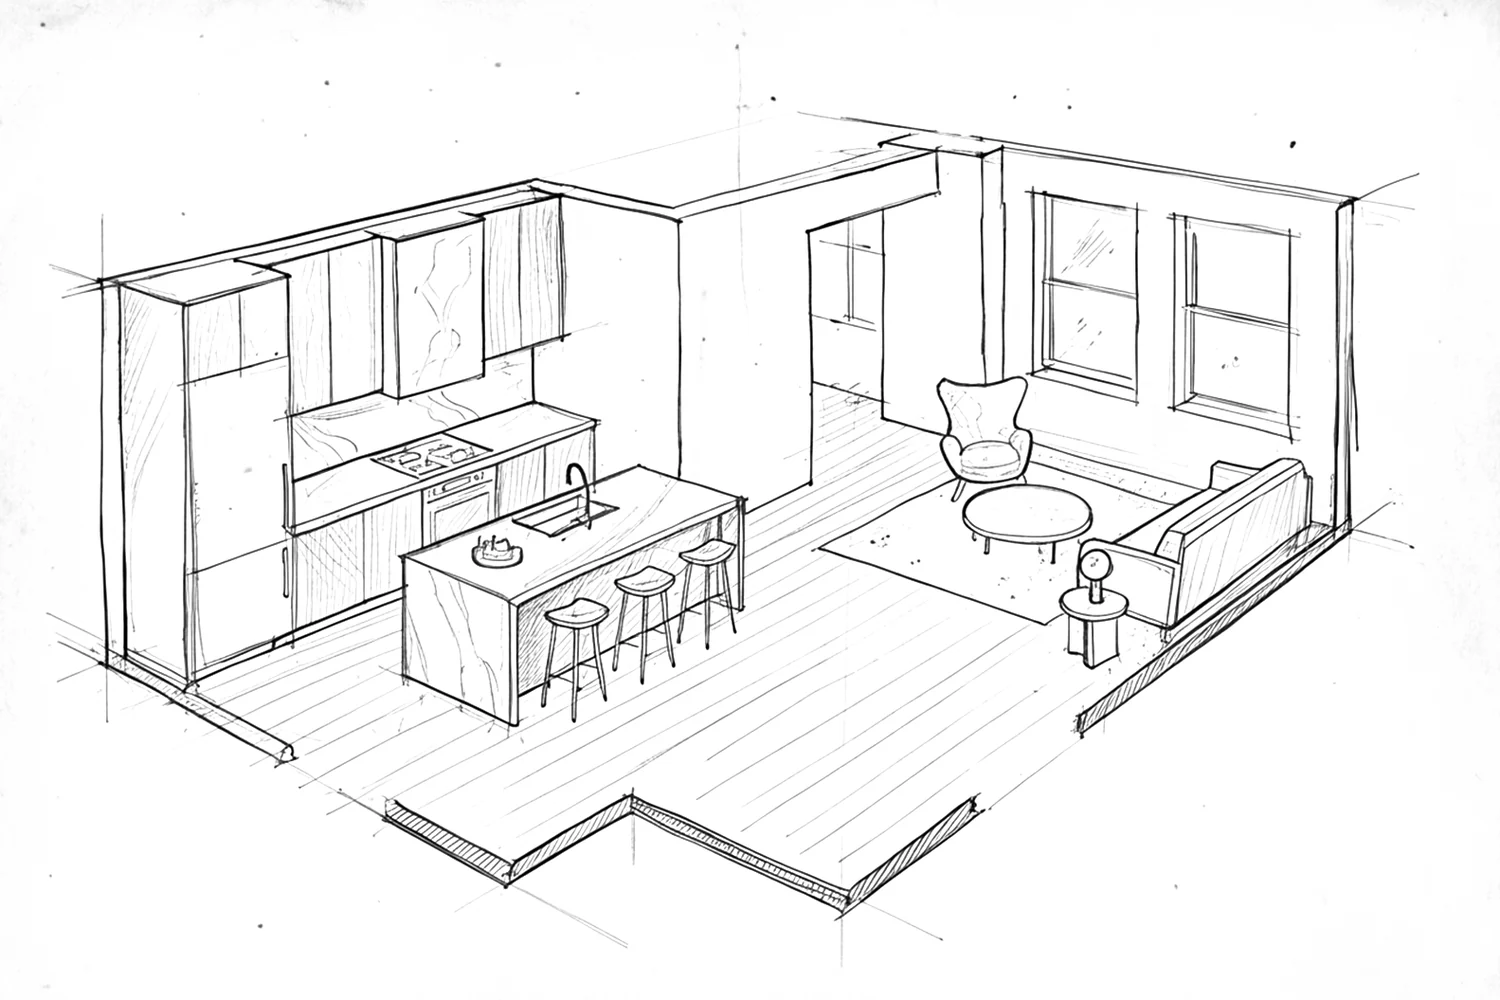
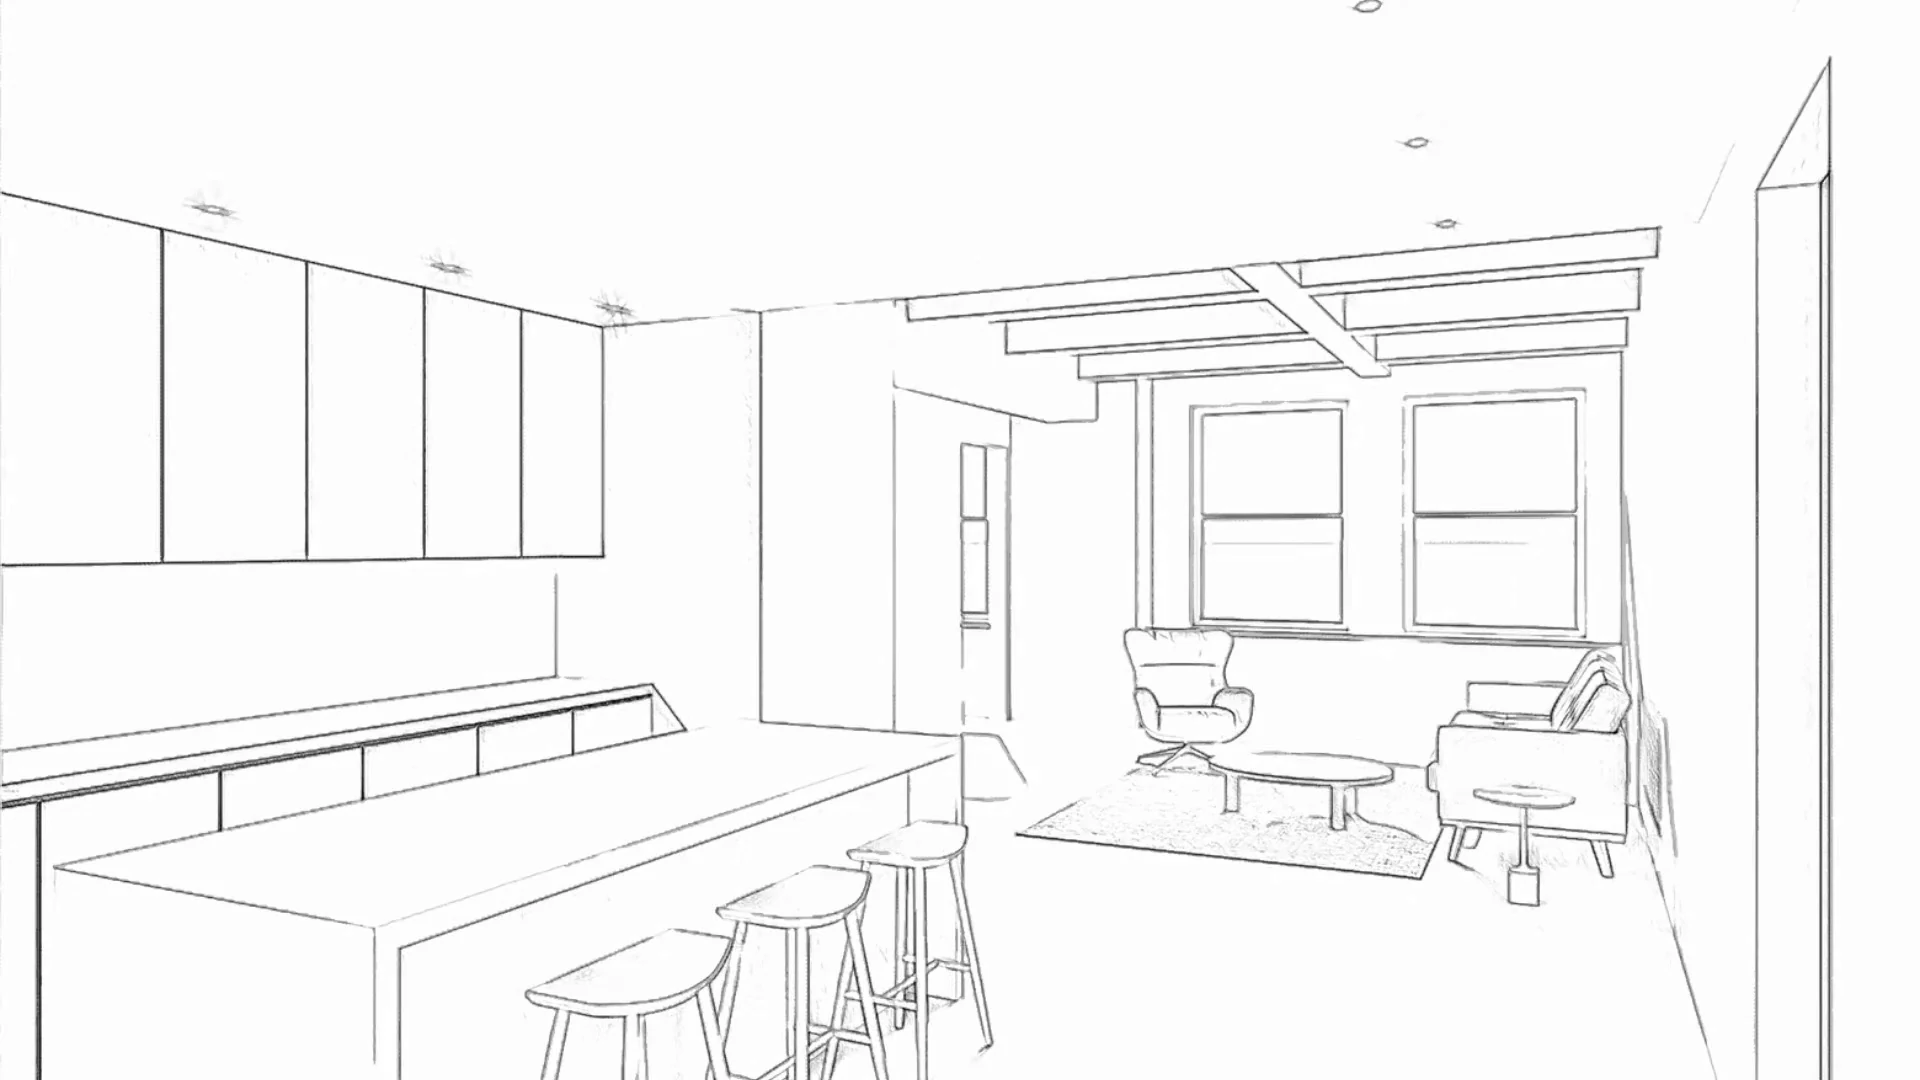
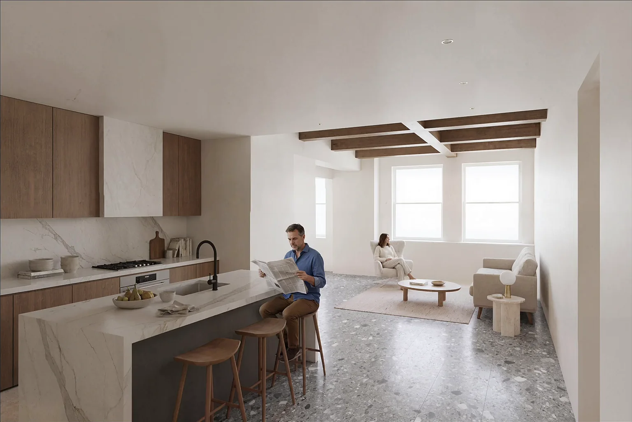
Line drawing of an open kitchen and living room The same room as an untextured model The room after guided generation with the image kept from Explore The same room with an orange and mint reference The same room with a dark, marble and walnut reference The same room with a walnut and white marble reference The reference: the image kept from Explore

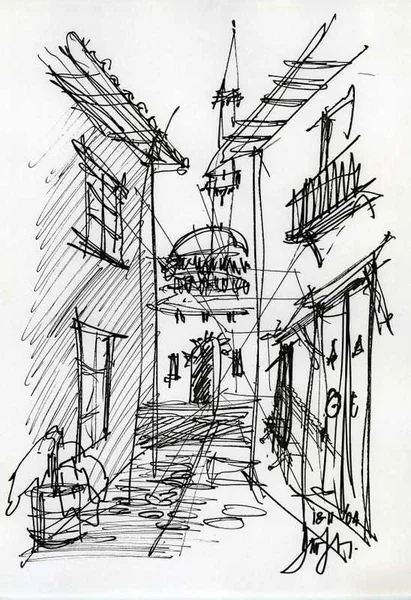
Upload a sketch.

Or upload a screenshot from your design space.

Then drop in the image you kept, as the reference.

Another reference, and the image transforms again.

Next, edit.

Load the image into the mask editor.

Mask

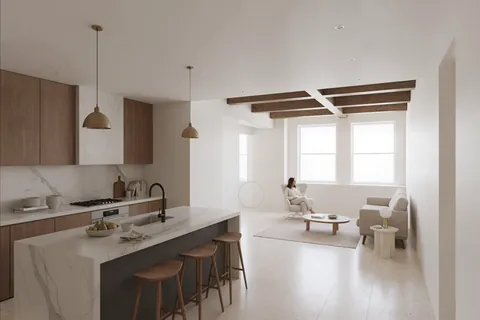
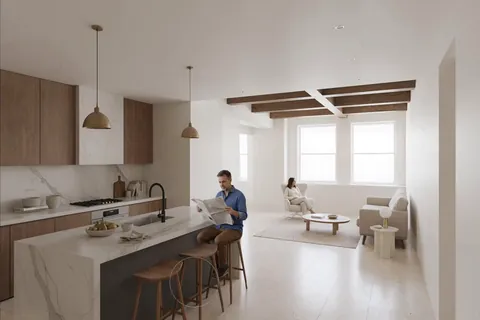
Paint over what should change and say what you want: “add a woman sitting on the chair”.

Scribble

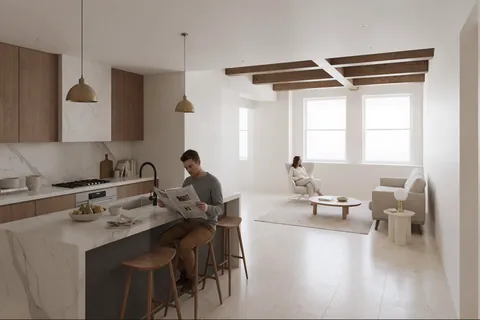
Draw where something should go: “replace the red area with a man sitting on the barstool while reading a newspaper”.

Scribble again

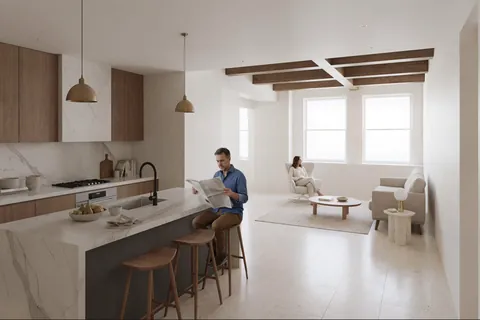
A new scribble changes the pose.

Reference material

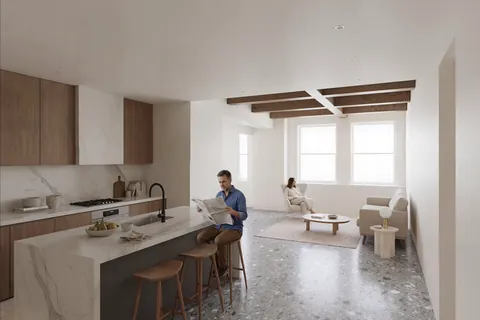
Mask the floor and load a material: “replace the floor material with the grey stone material as seen in the reference image”.

Erase

Mask what should go: “get rid of the hanging pendant lamps”.

Whole image

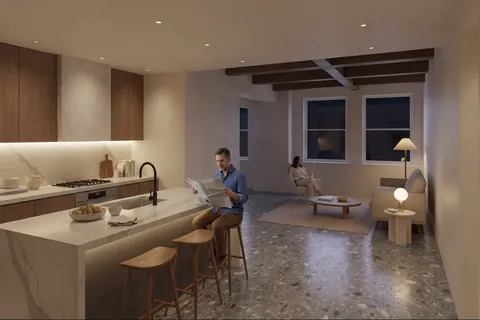
Without a mask, the prompt changes everything.

Style transfer

Next, the same image in another style. The input image opens large.

Style transfer

The room stays. The style comes from a reference image.

Postprocess

Opened from the fast buttons. Load the result, then make it large.

Postprocess

Preset “Document White”, saturation down, exposure up: the tint becomes white paper.

Postprocess

Wipe compare: before and after.

Upscale

Next, more resolution.

Upscale

The image comparer opens from the fast buttons.

Upscale

Before and after, zoomed in. Then the whole image again.

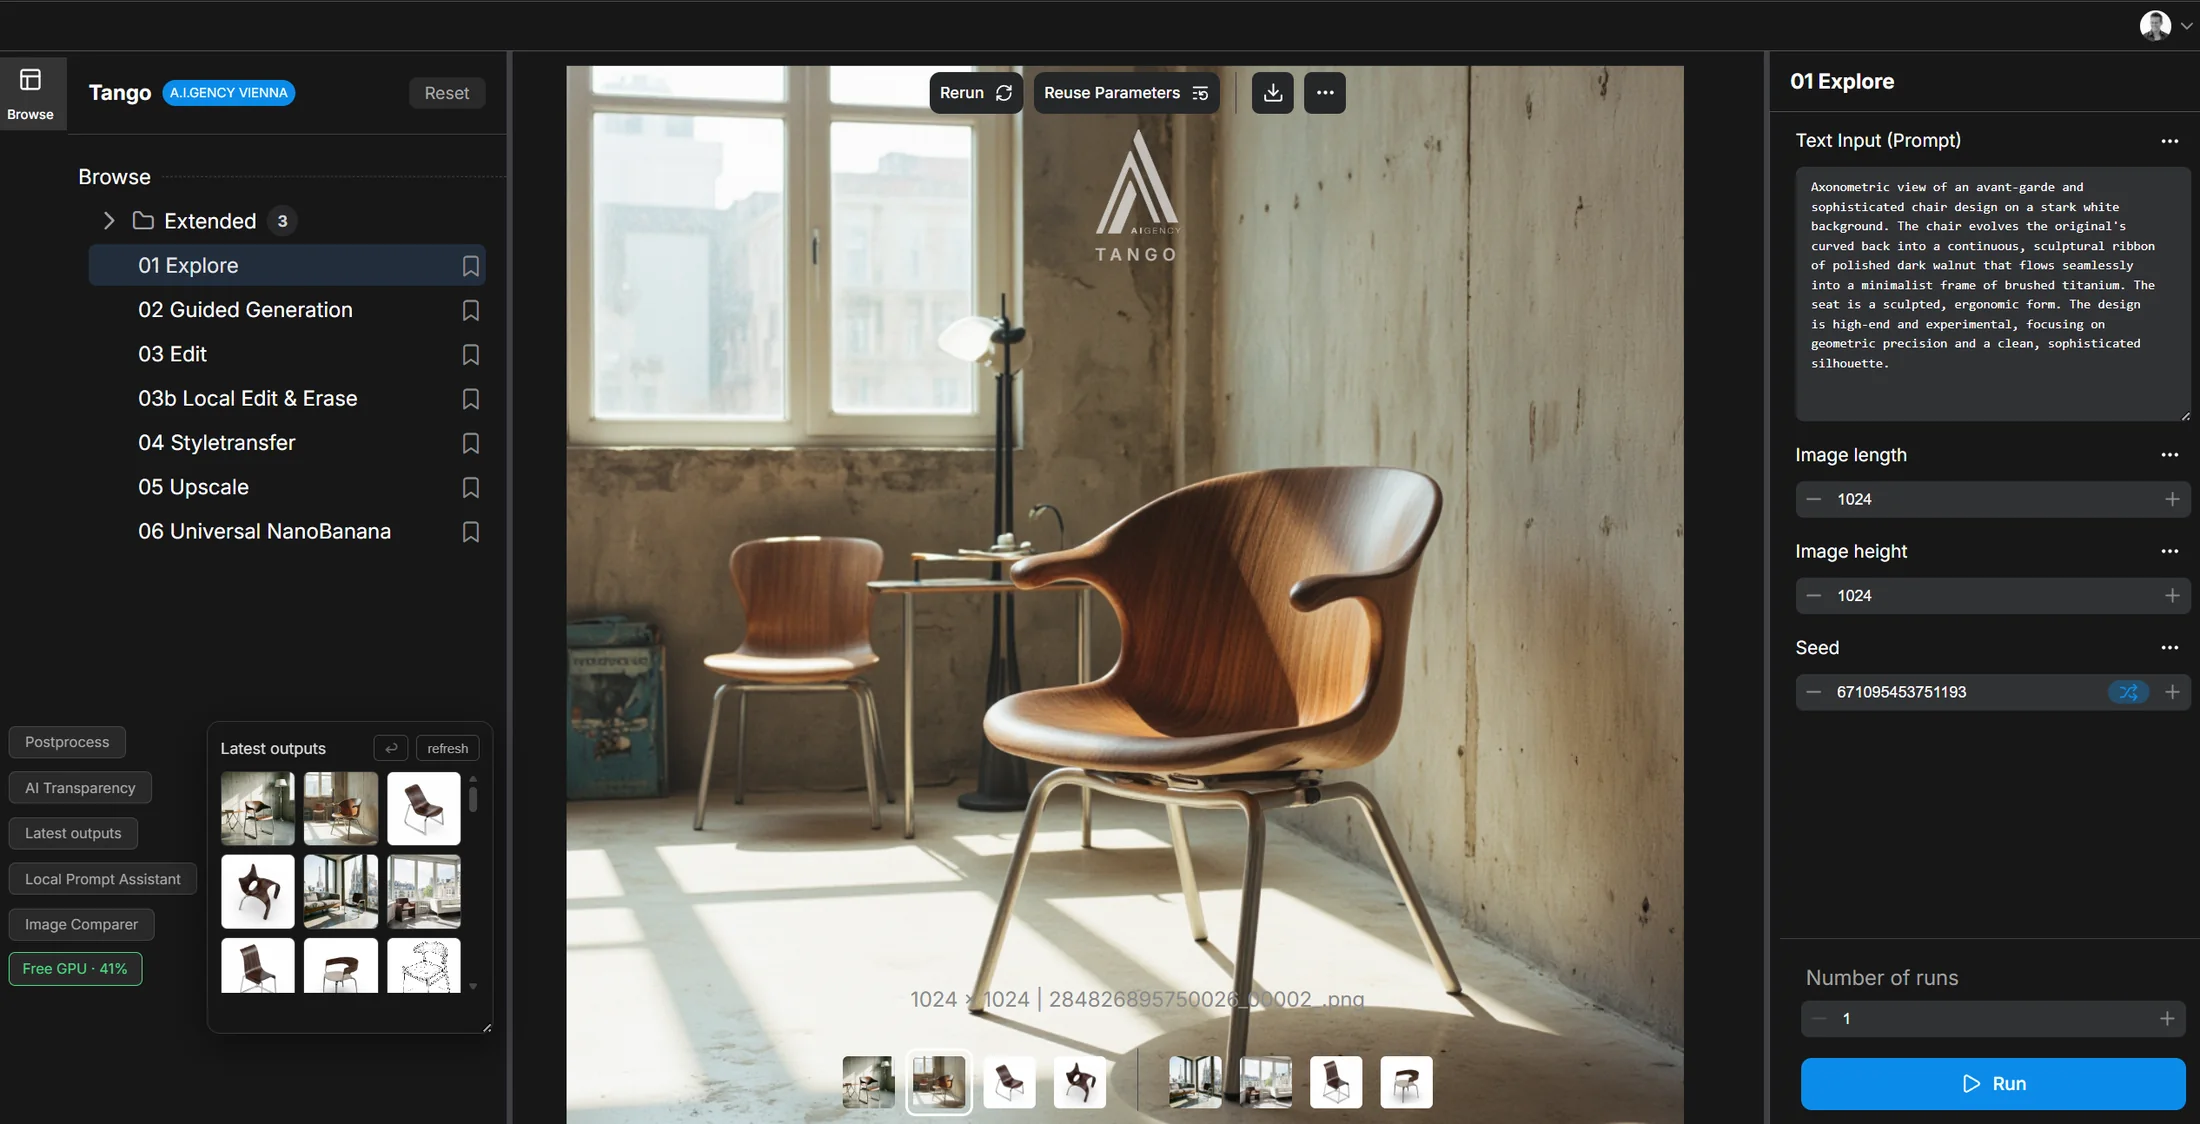
Explore to first result

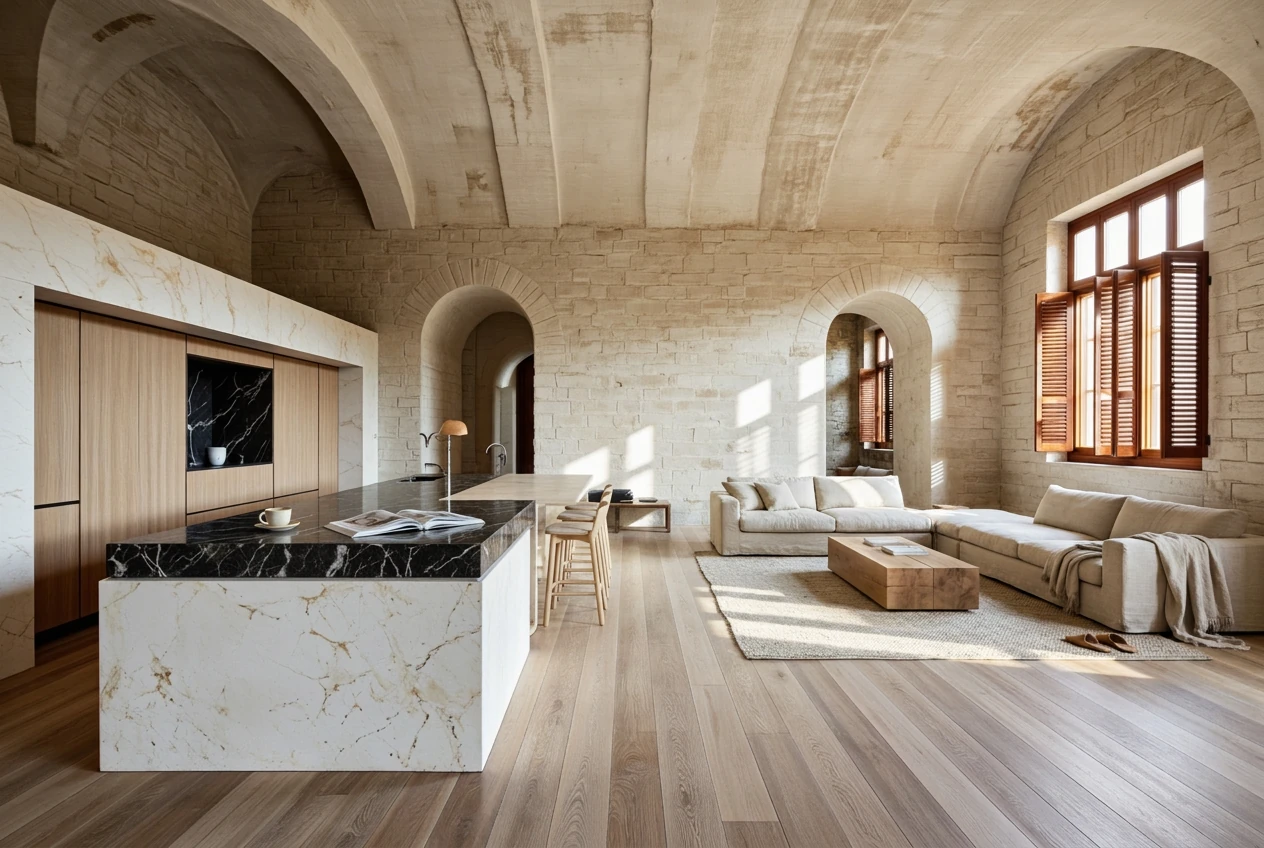
A prompt, a sketch, a model, the first room.

Prototype

Three more references, three more rooms.

Edit

One image, six changes.

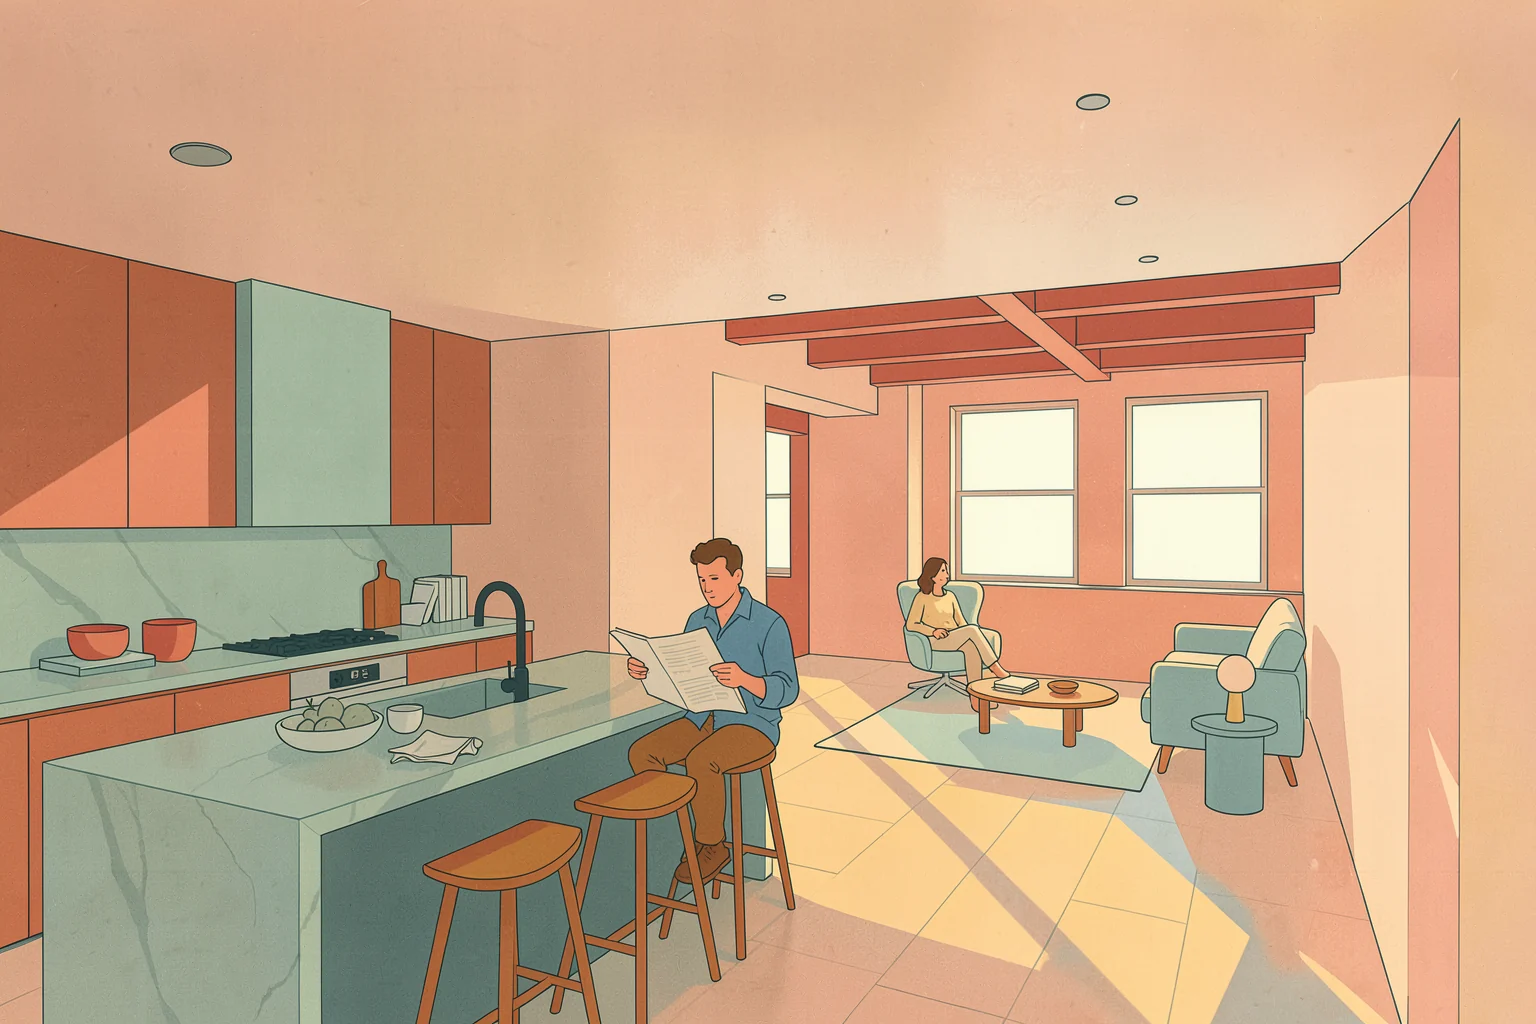
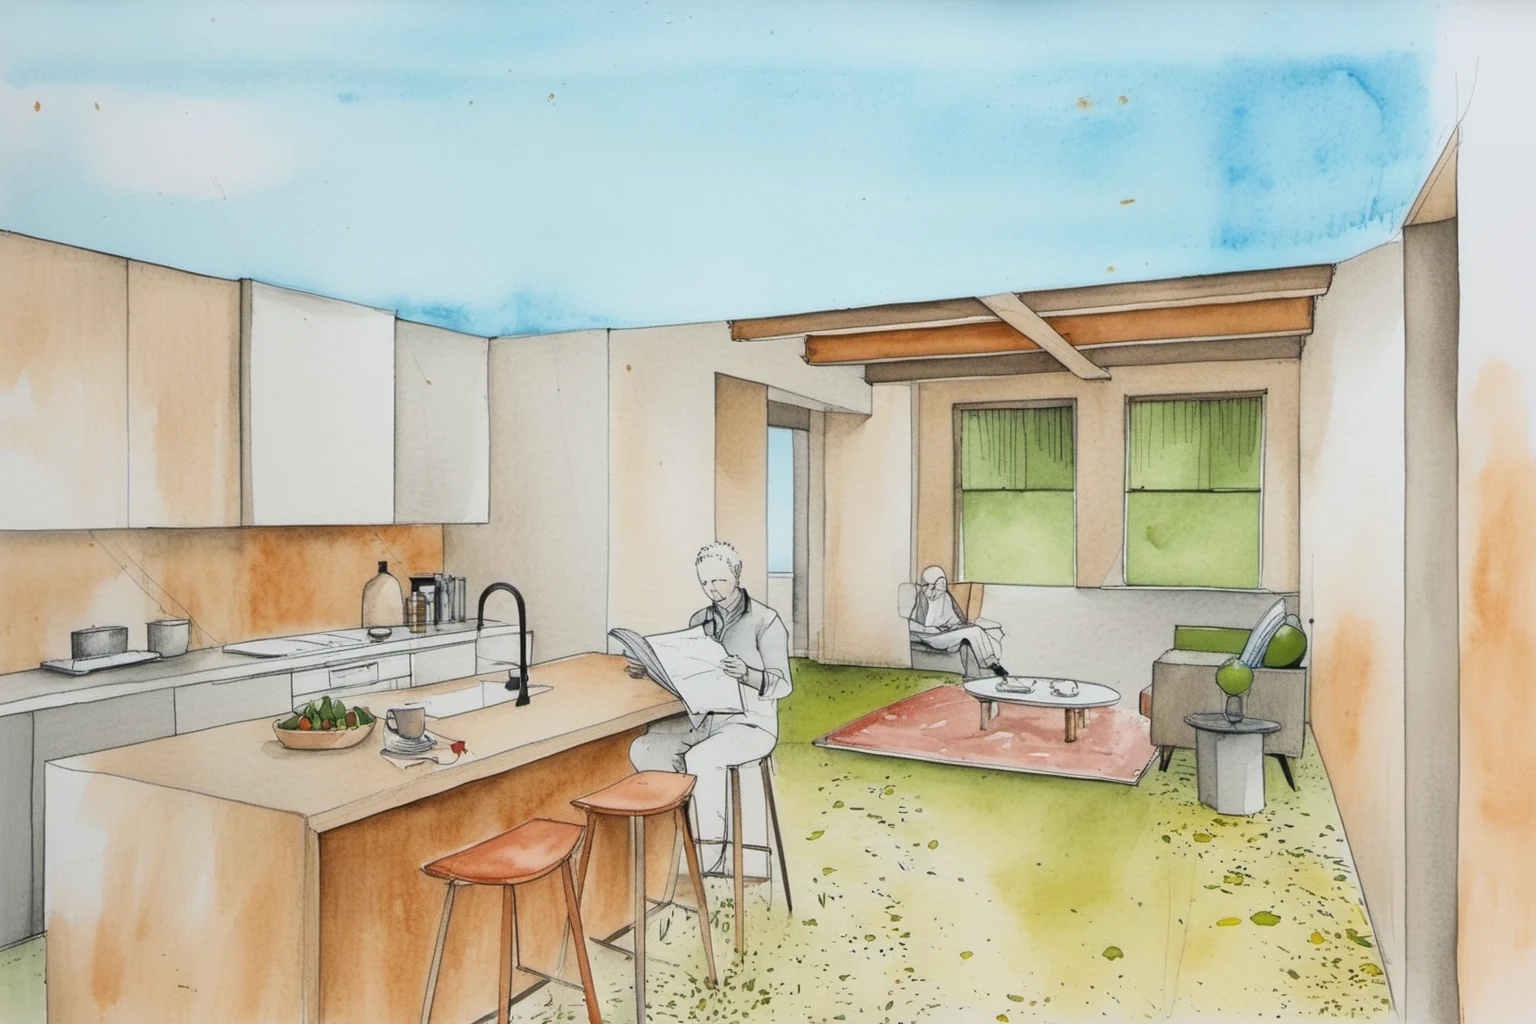
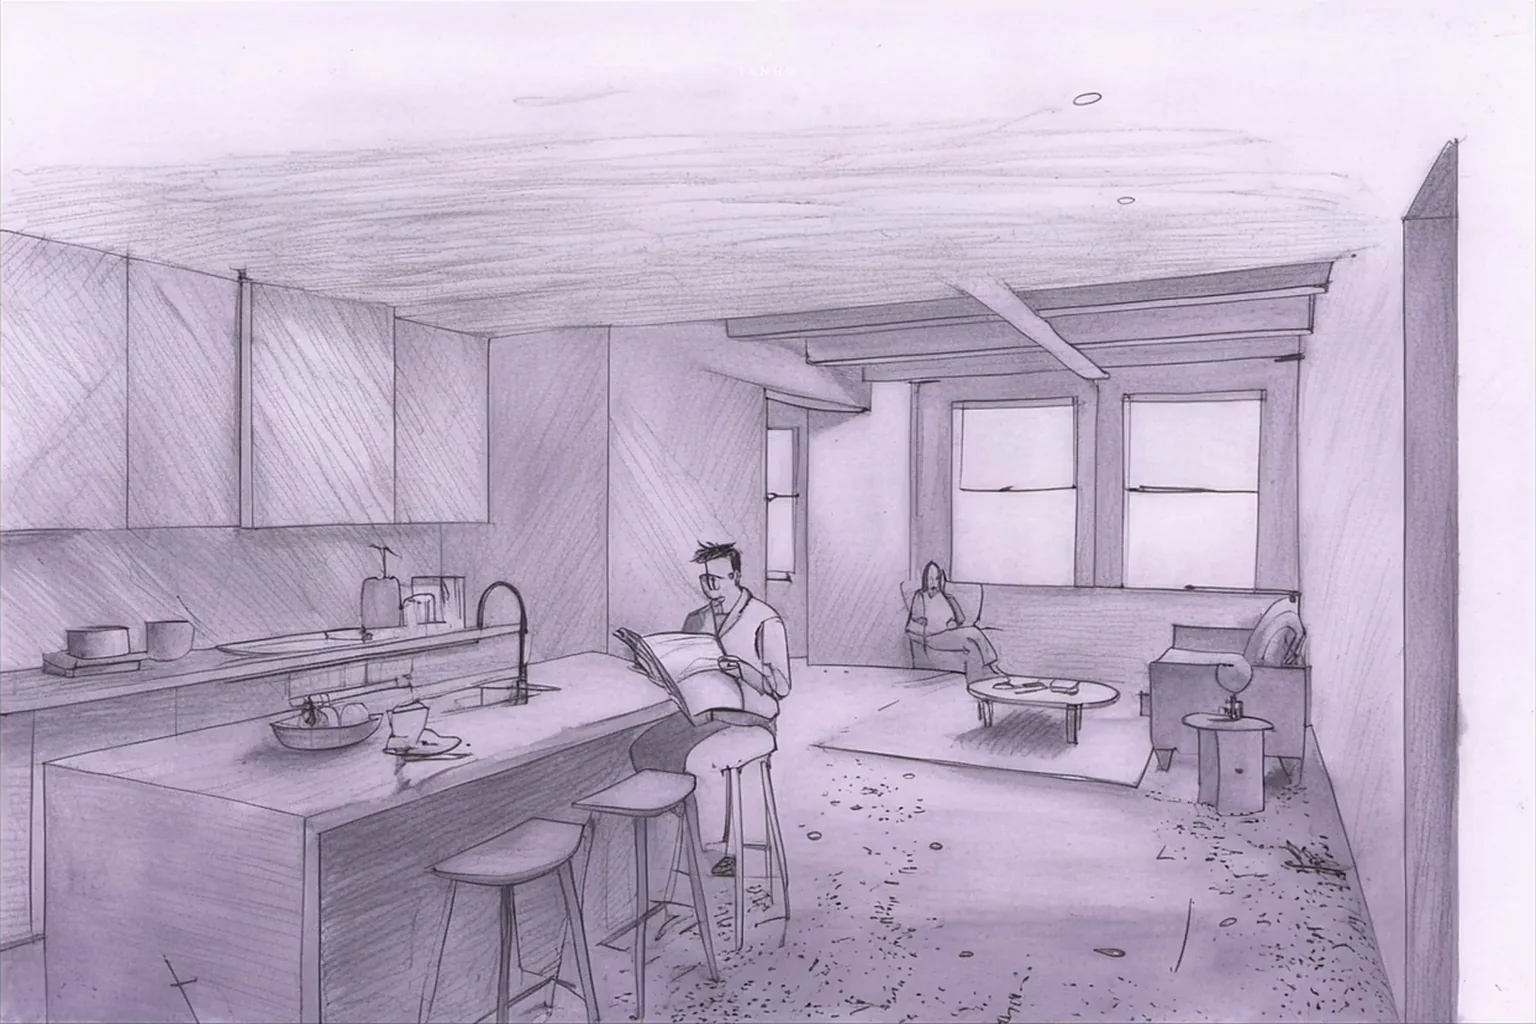
Style

One room, three styles.
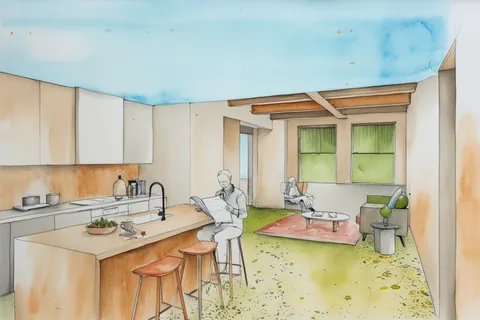
The room as a photograph, before the style transfer The same room as a flat illustration The same room as a watercolour sketch The same room as a pencil sketch, as it comes out of the style transfer The style reference
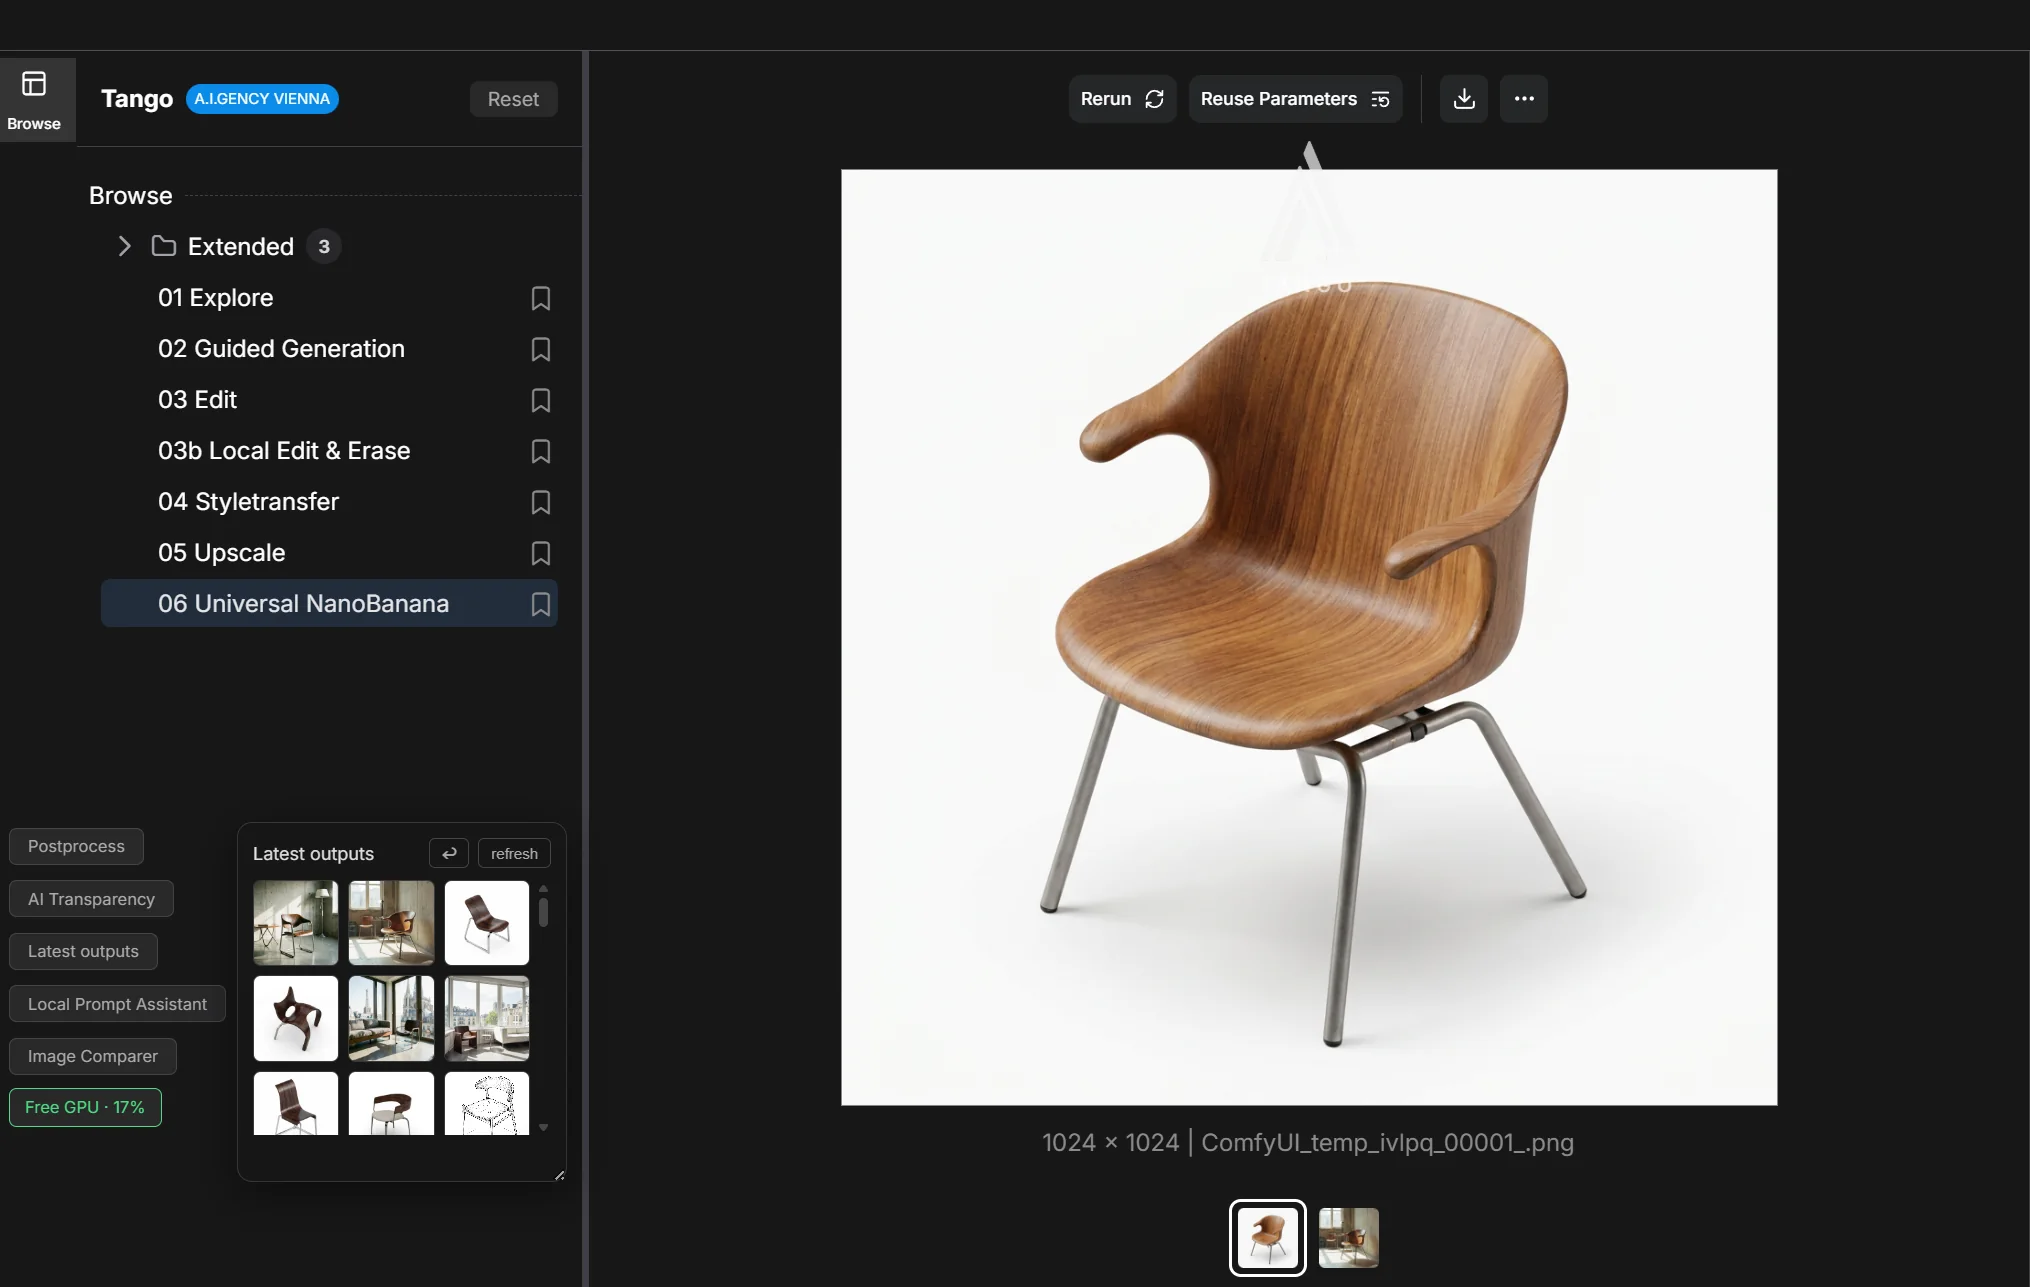
The image from the first prompt The sketch The model The first guided result
Guided result, orange and green Guided result, dark marble Guided result, walnut and marble
Guided result, walnut and marble A woman in the armchair A man at the island The man standing Terrazzo floor Lamps removed Evening
Flat illustration Watercolour Pencil sketch

also orient yourself based on attached image.

You
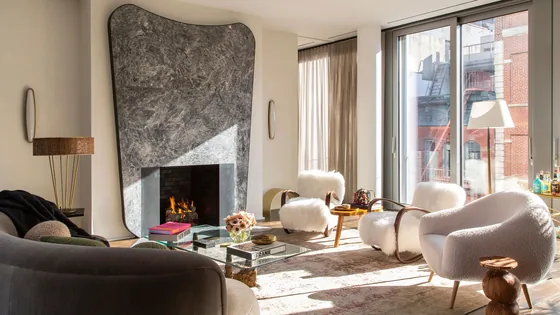
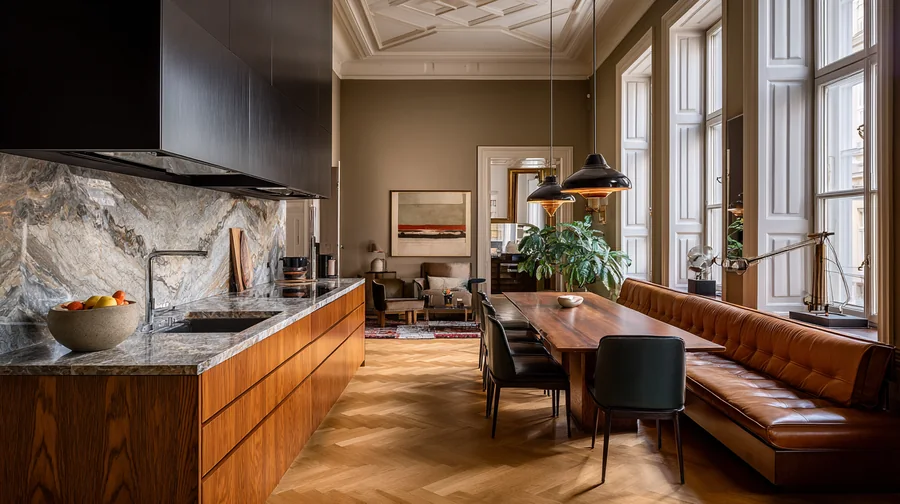
The attached reference image: a living room with a marble fireplace

Local prompt assistant

Workflows

A custom, open library for dedicated use cases.

Fast buttons

Postprocess, AI Transparency, Latest outputs, Local Prompt Assistant, Image Comparer, Free GPU.

Workflow settings

Options to steer the generation.

Generation canvas

Where every result appears.

This run is an interior design example.

It works exactly the same for architecture, content and industrial design.

First, let’s start with a prompt.

Next, guided generation.

Boards

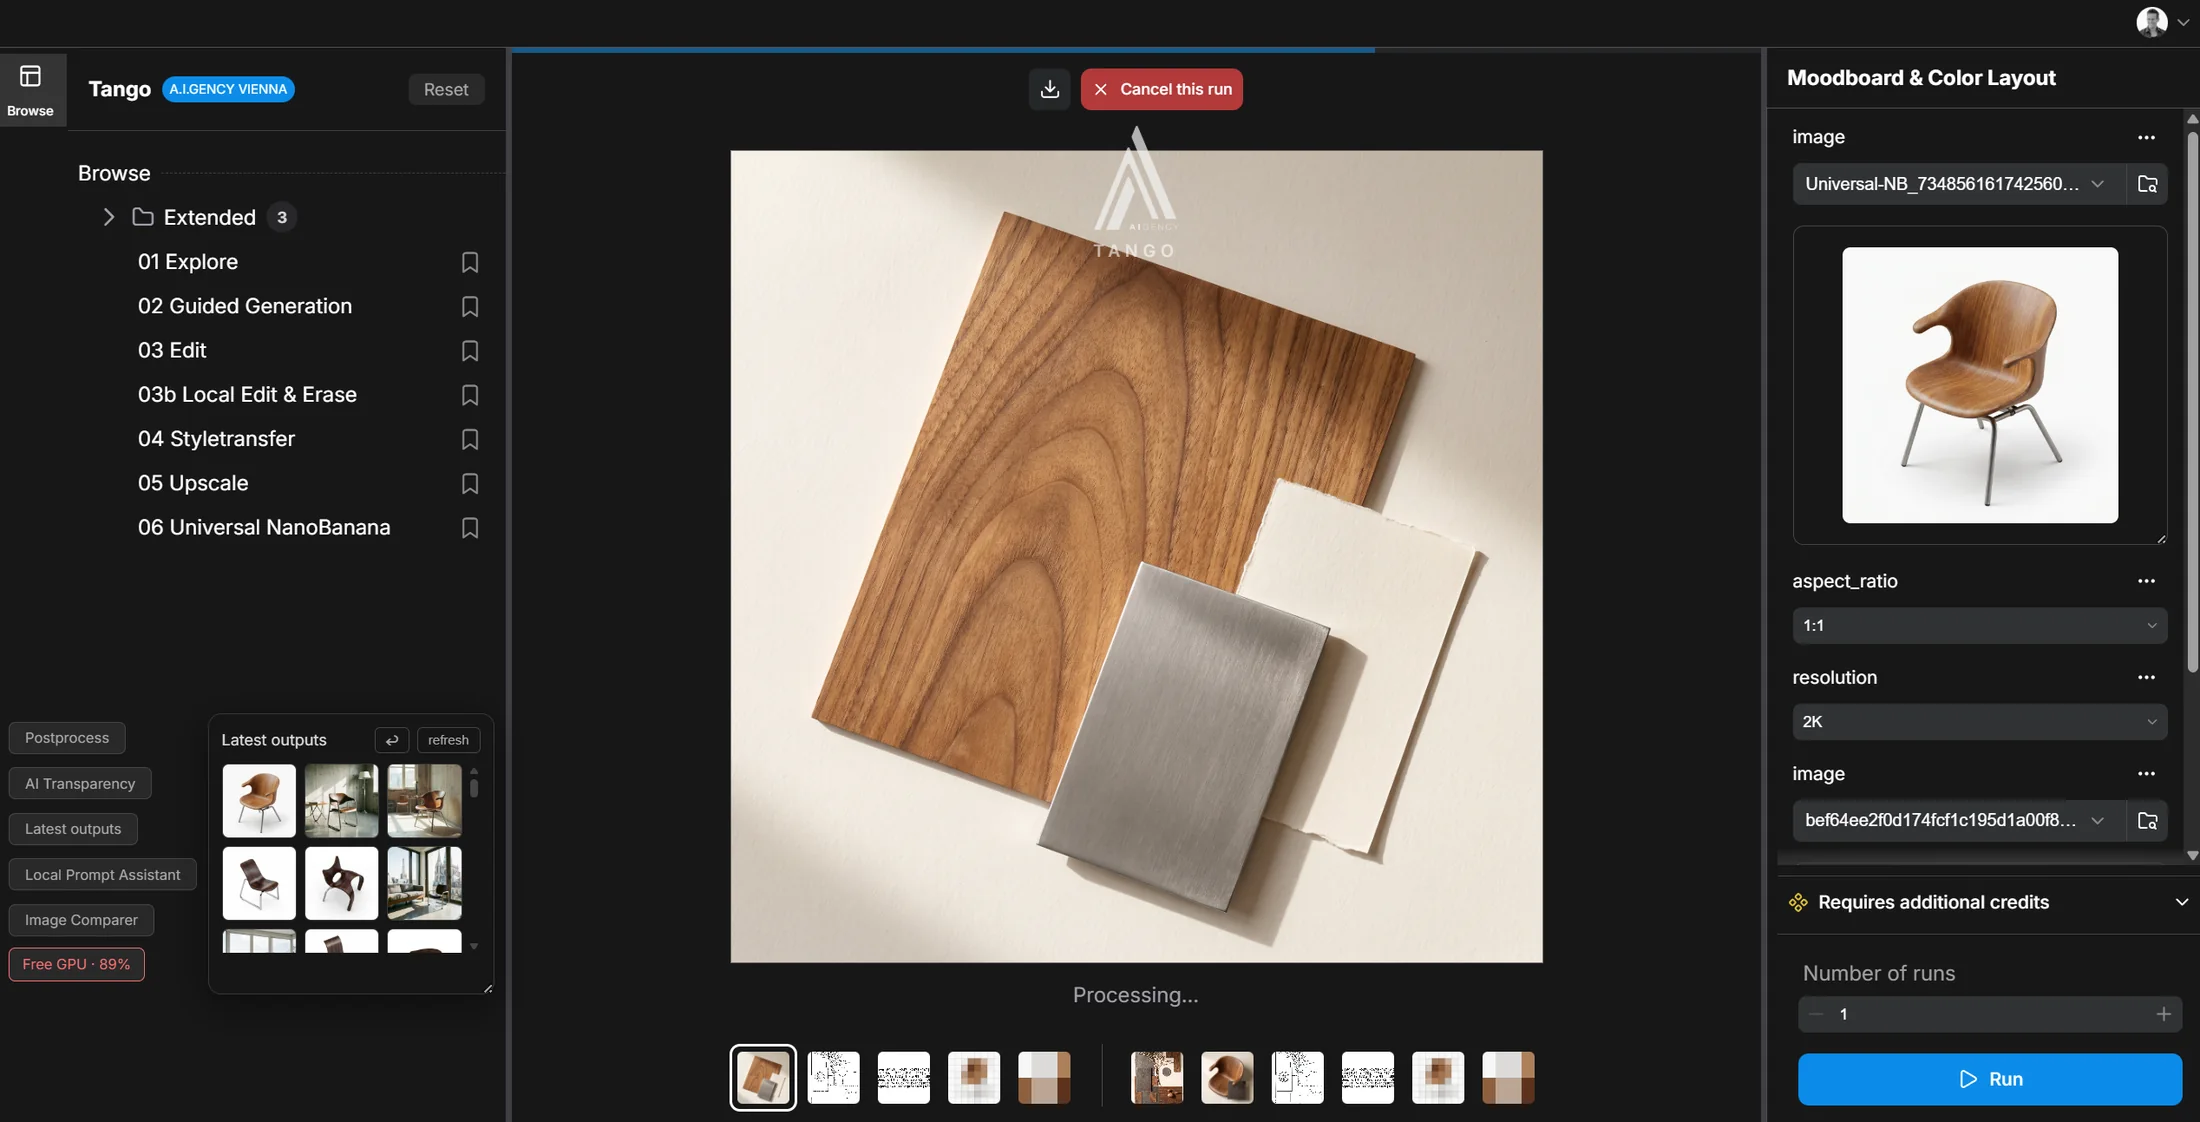
A project needs more than one image. Further workflows turn the result into boards: a moodboard with materials and palette, an art direction board, and a reshoot board with new views and details of the same room. For the team to work with, and ready to show the client.

Moodboard

  1. The finished room from the walkthrough
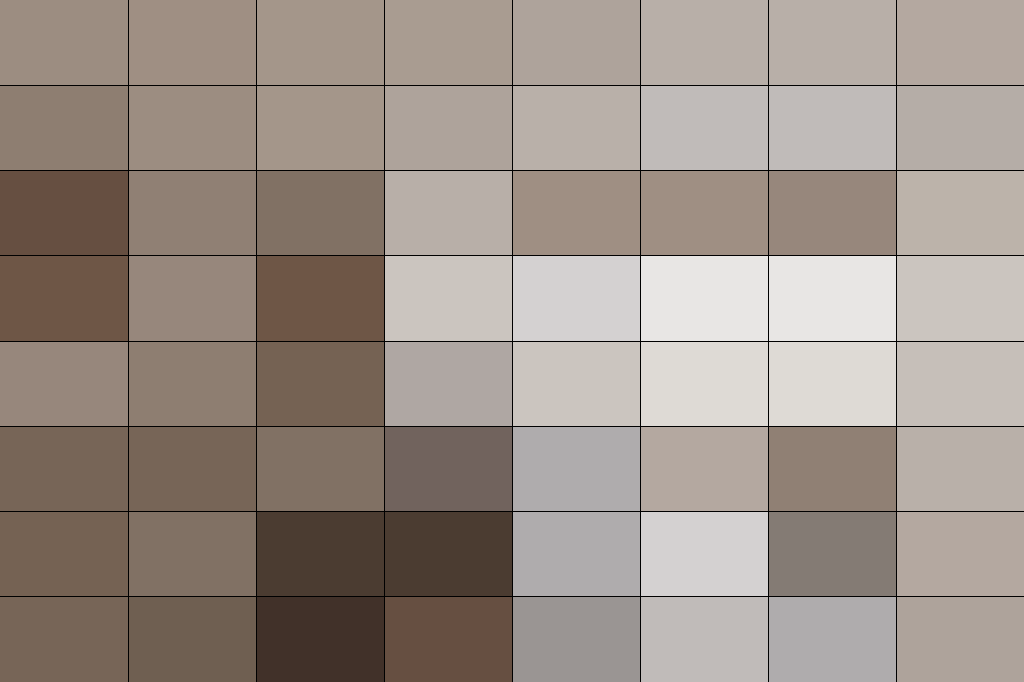
  2. The room reduced to a grid of colour fields
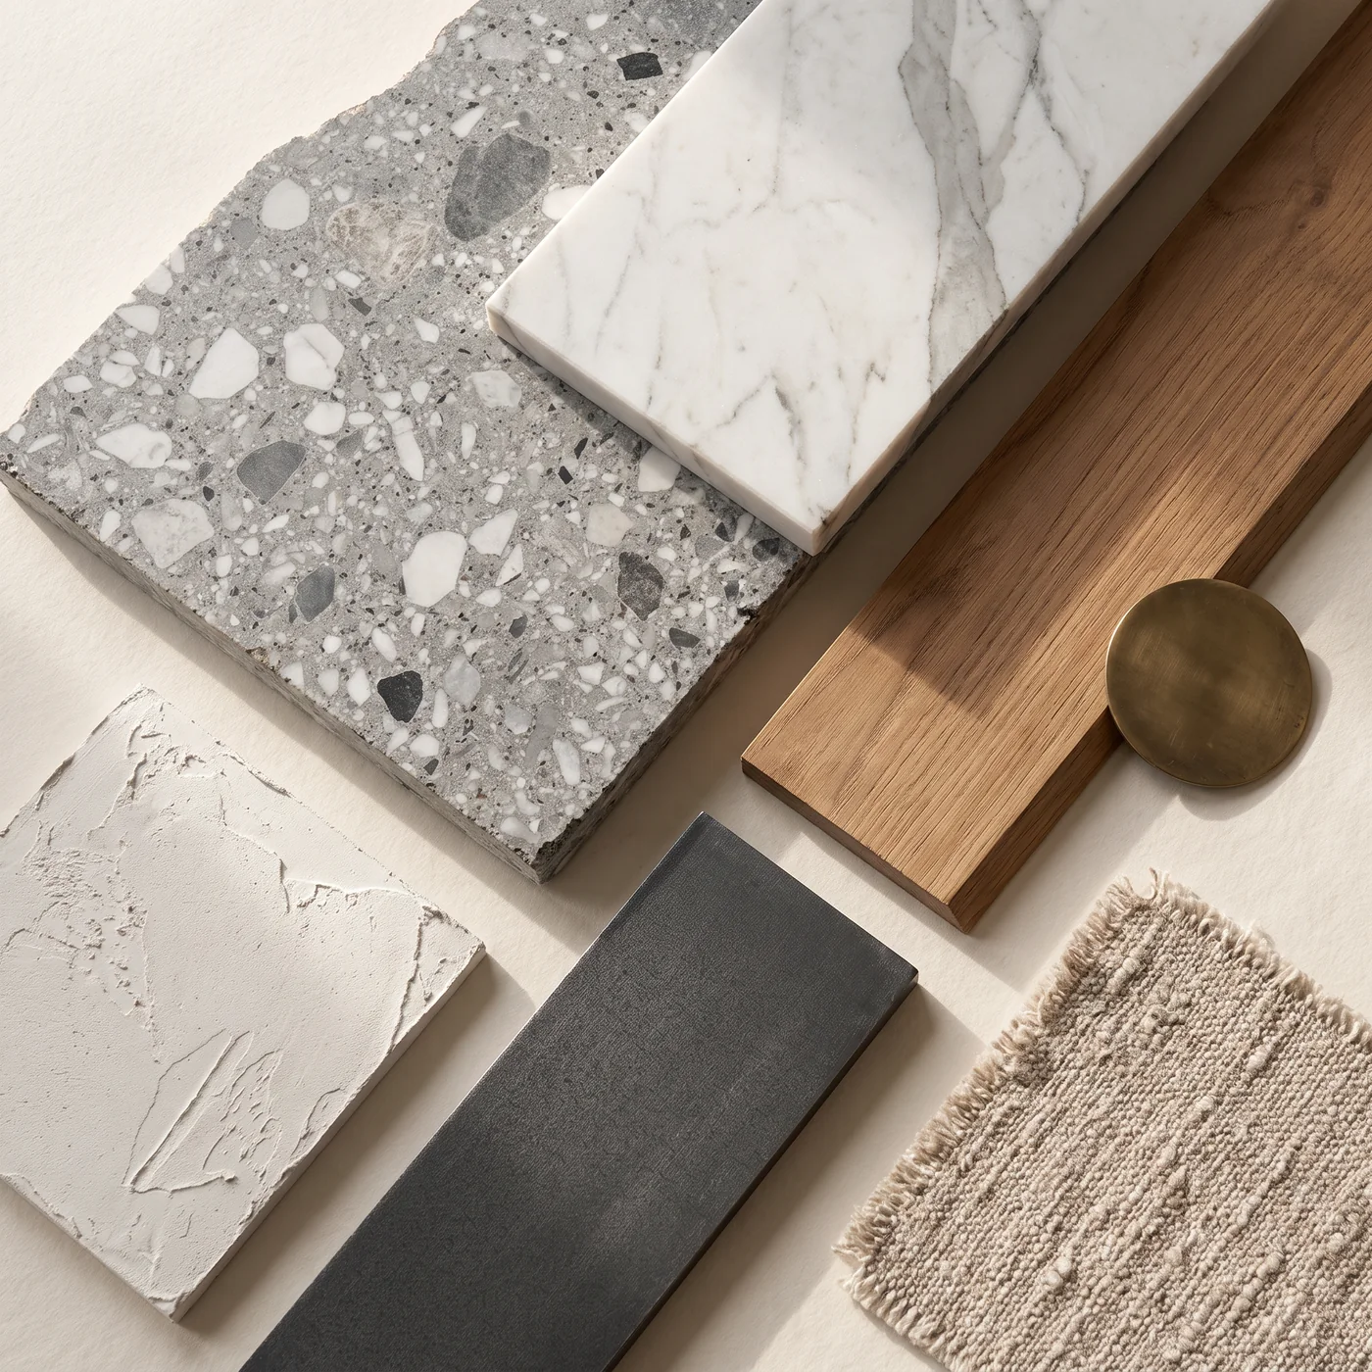
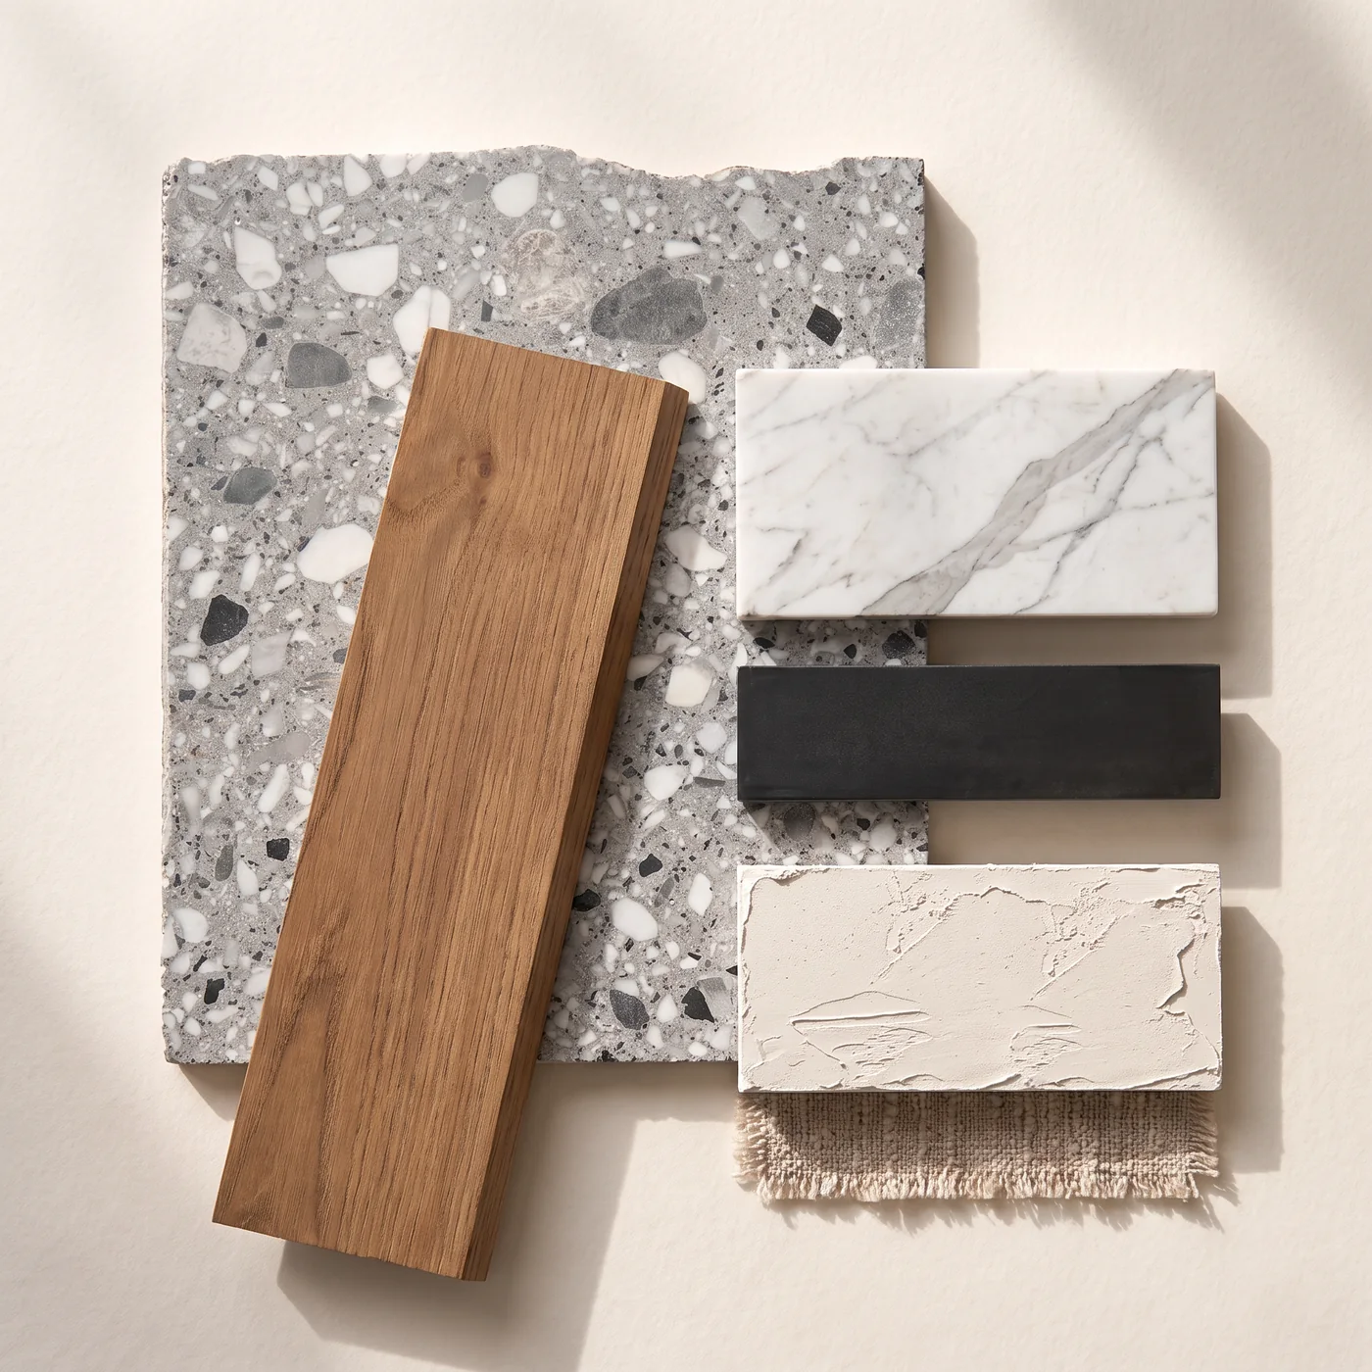
  1. A moodboard: terrazzo, marble, oak, plaster, blackened metal, linen and brass
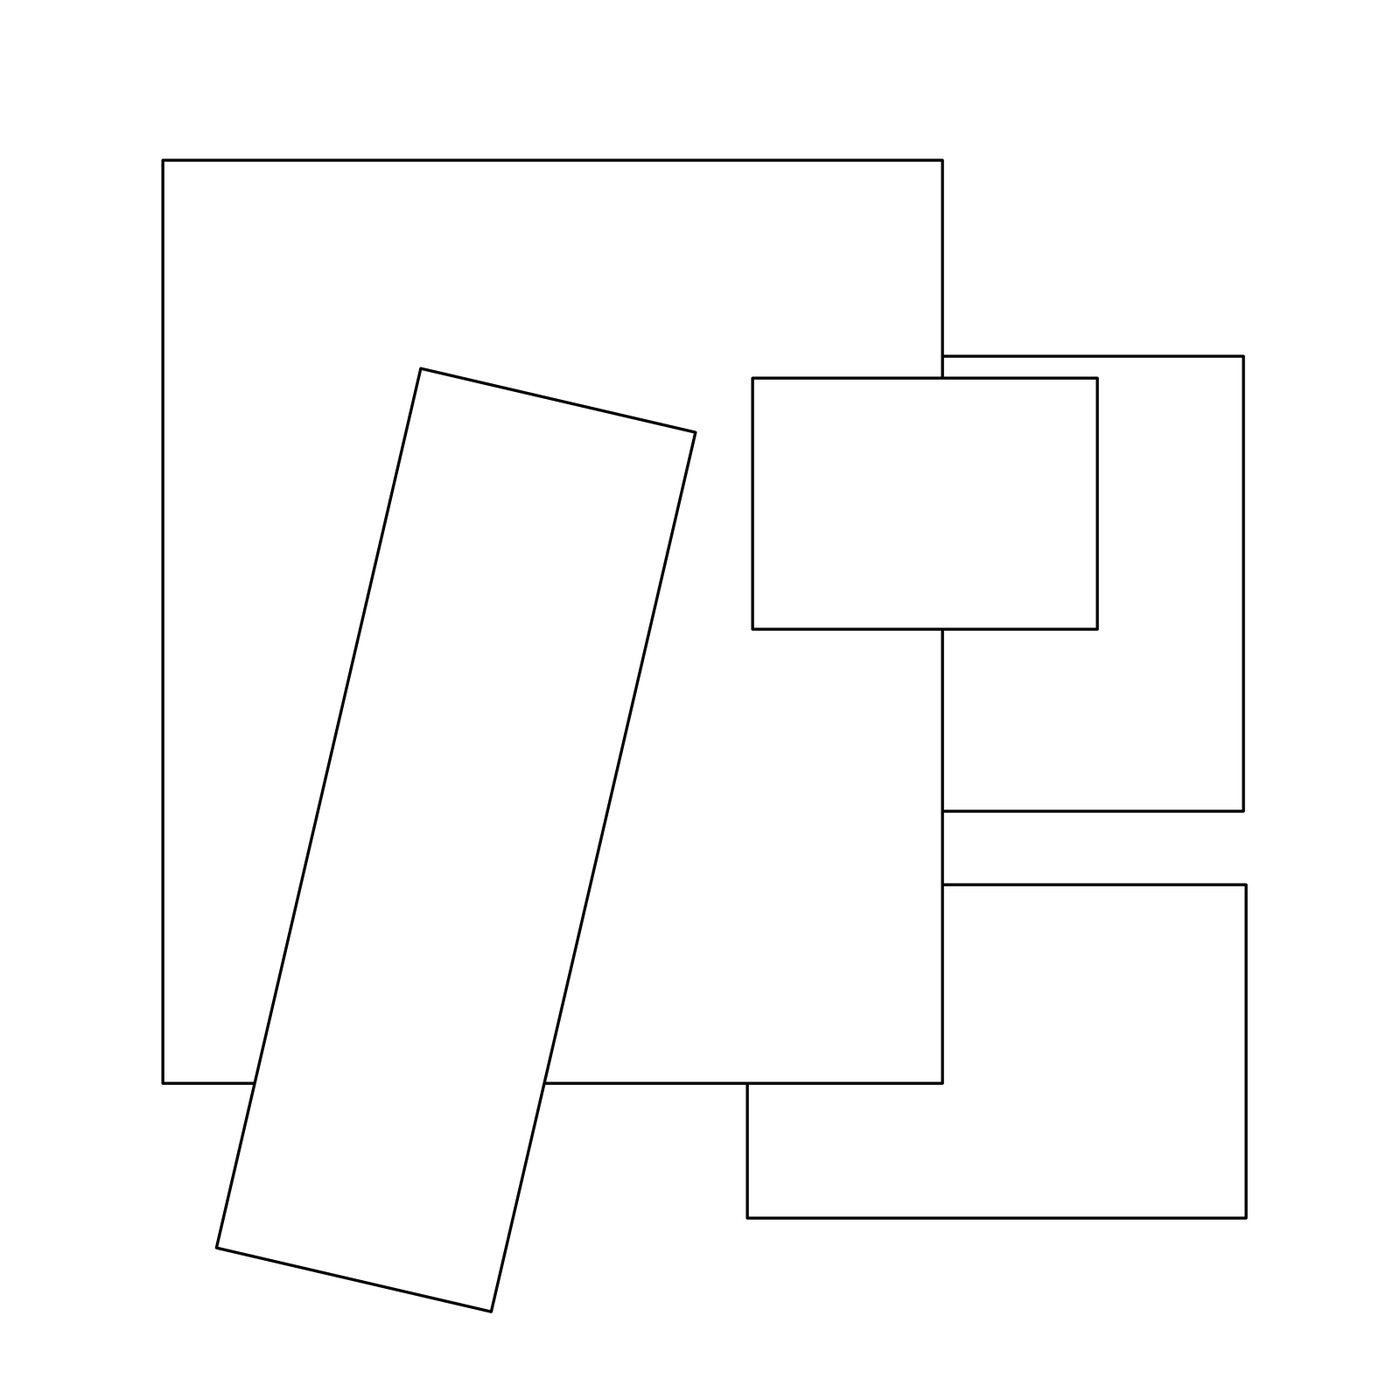
  2. A line drawing of a new arrangement
  3. The moodboard rearranged on the layout drawing

Art Direction Board

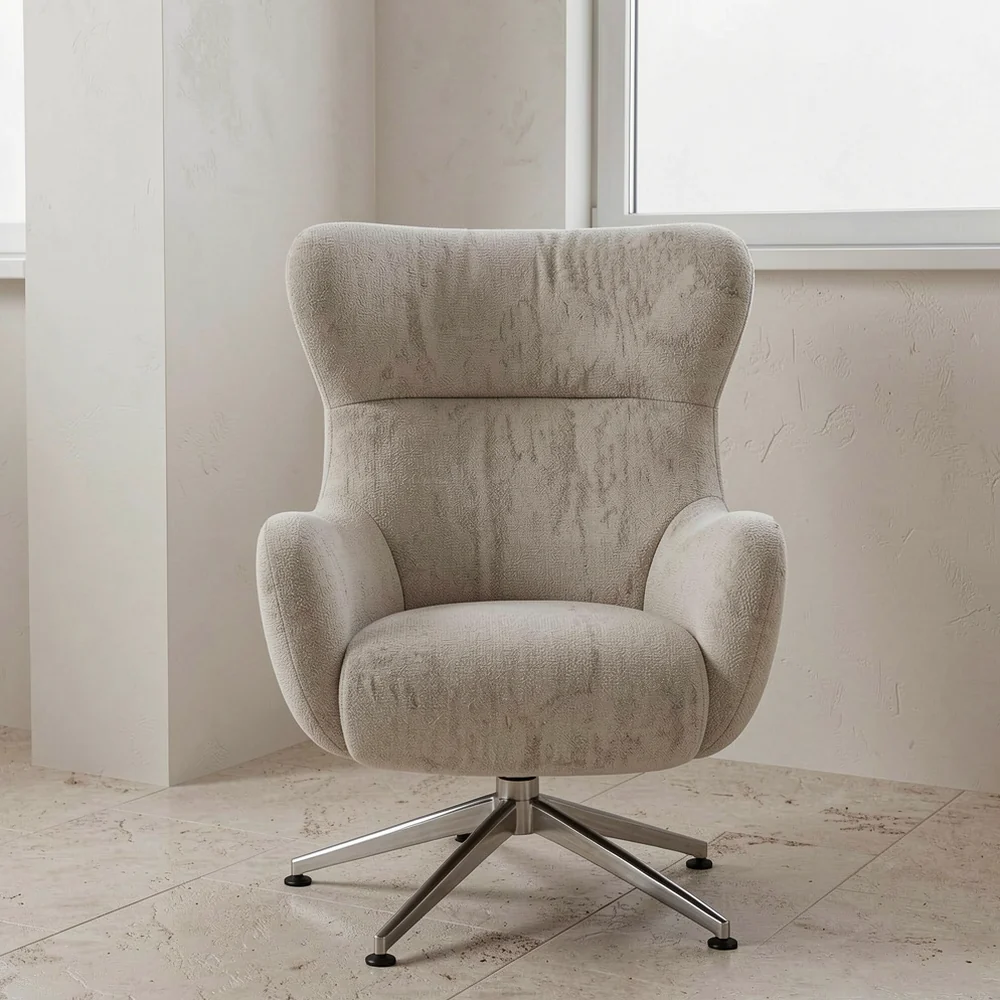
  1. Detail: the armchair by the window
  2. The room as an ink sketch in axonometric view
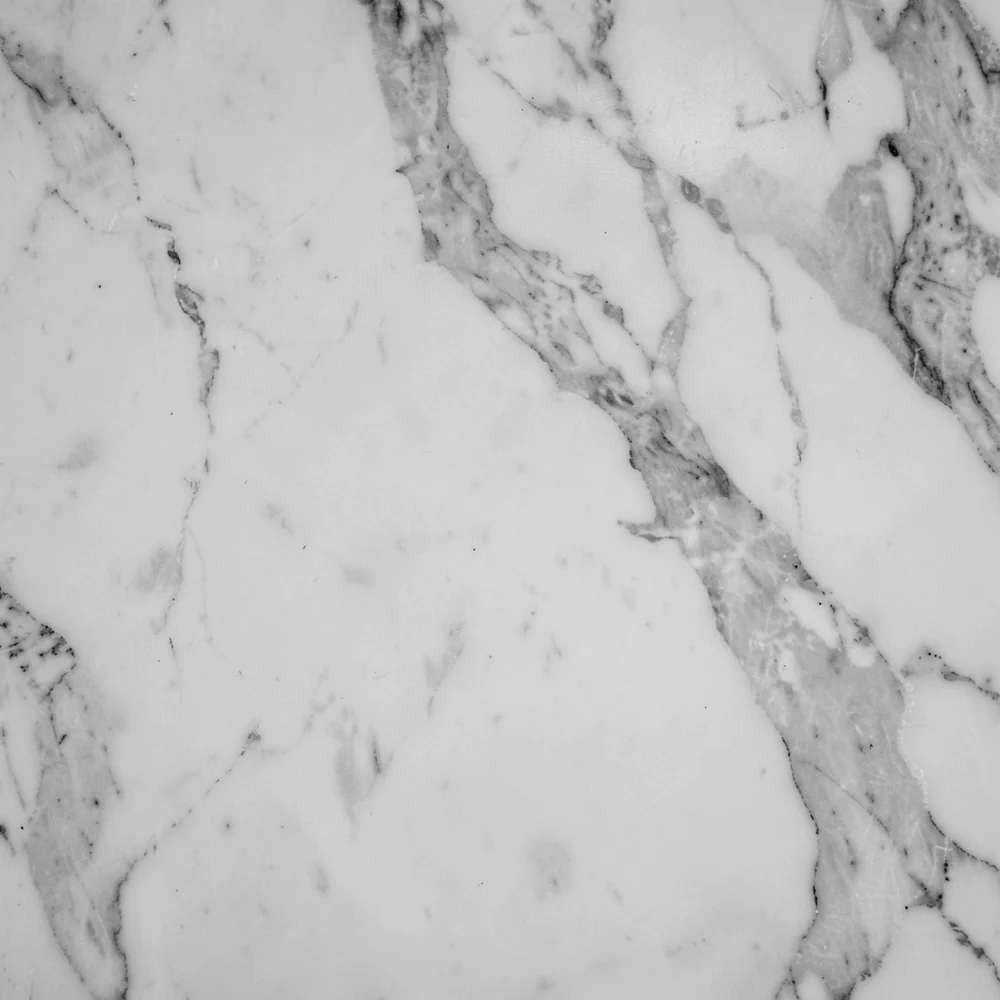
  3. Detail: the marble, in black and white
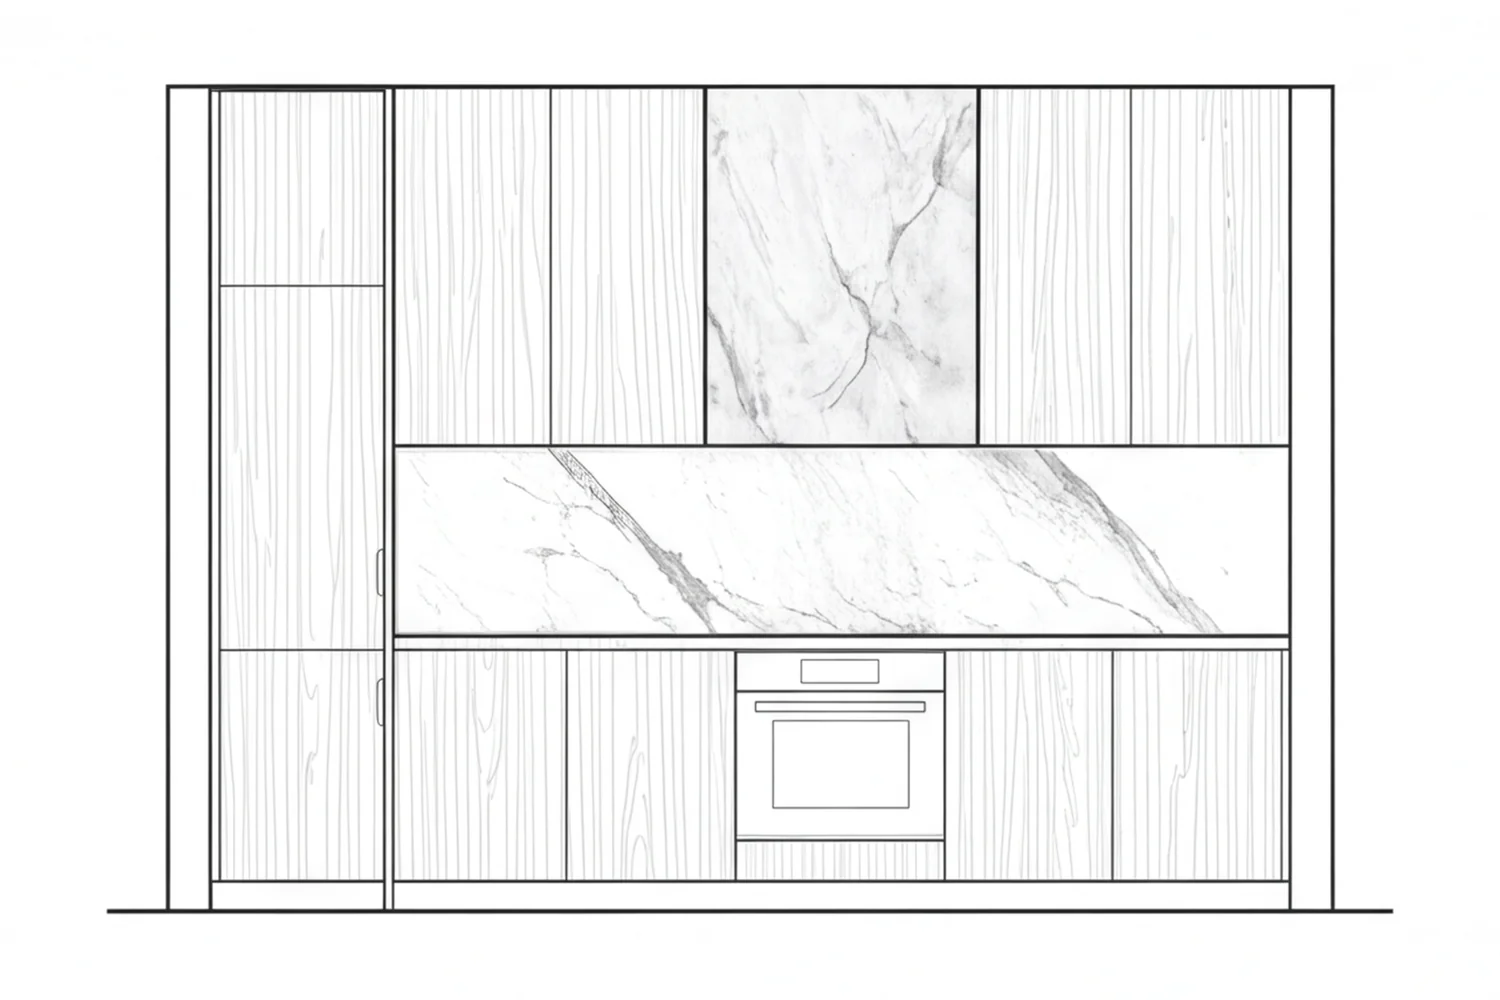
  1. The kitchen wall as an elevation drawing with marble
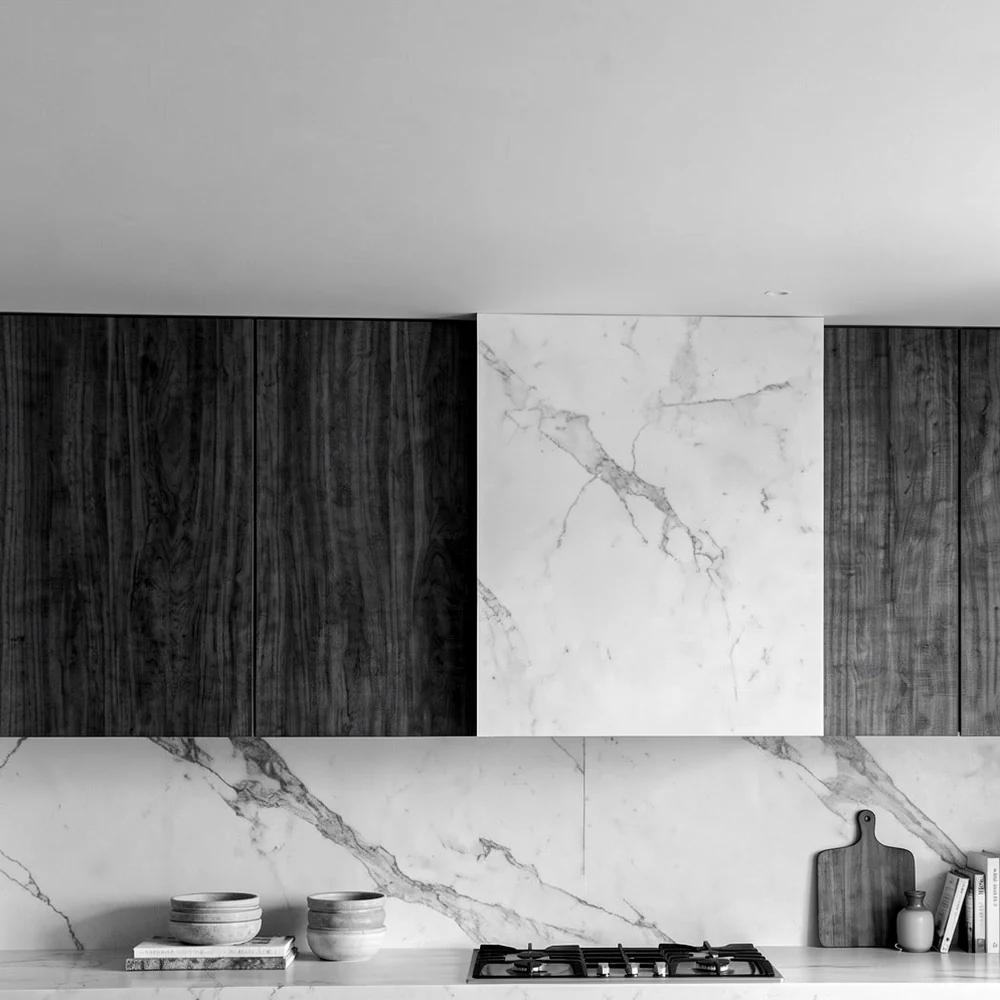
  2. Detail: the marble hood between the walnut cabinets, in black and white
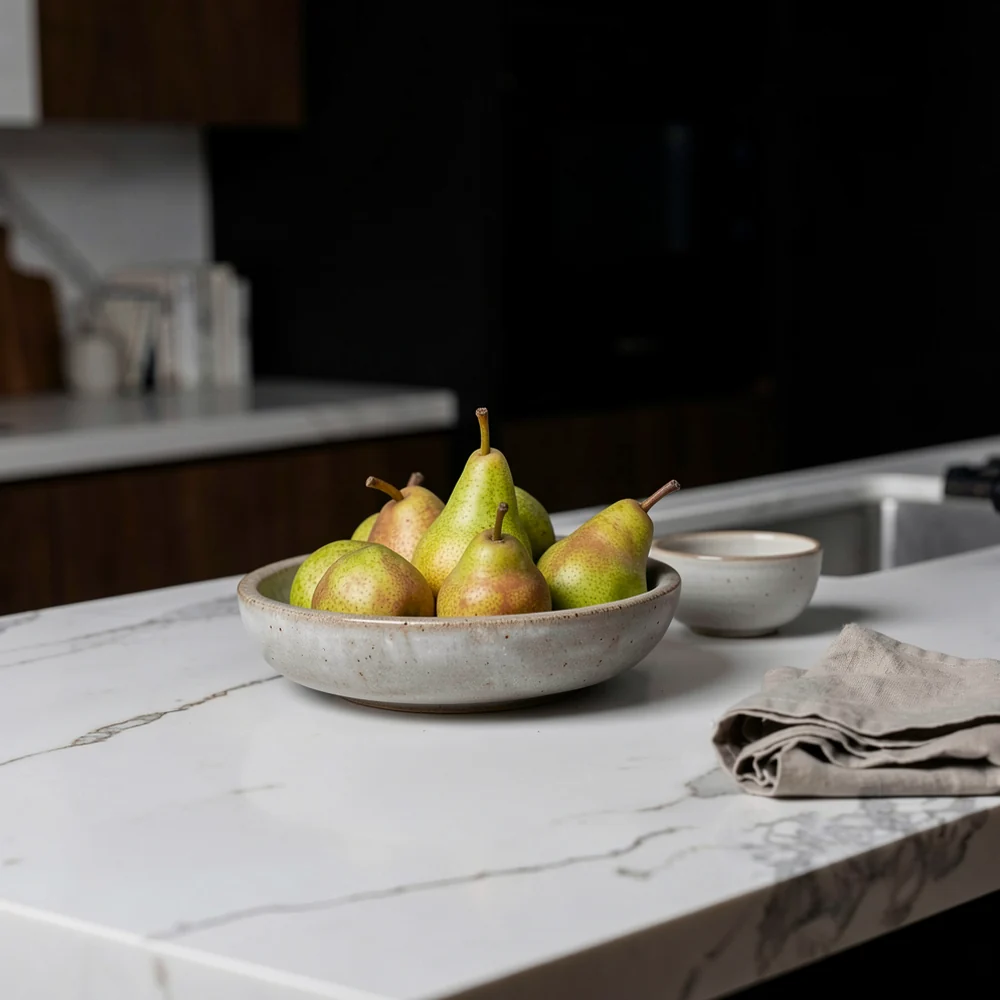
  3. Detail: pears in a bowl on the marble island

Reshoot Board

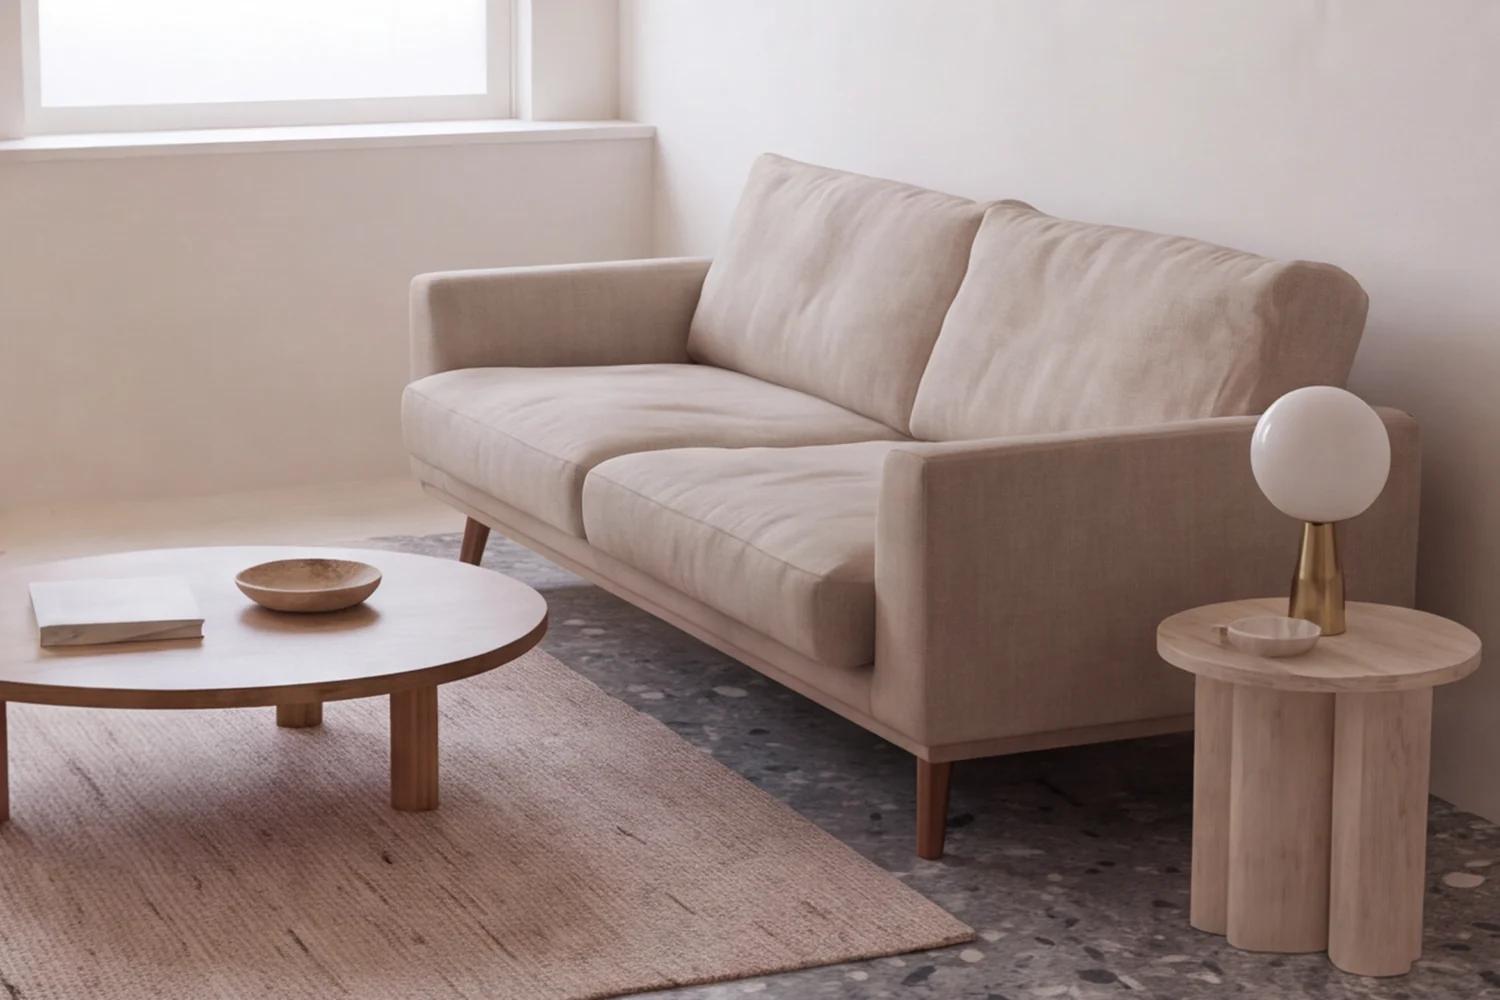
  1. The living area: sofa, low table and side table on the terrazzo floor
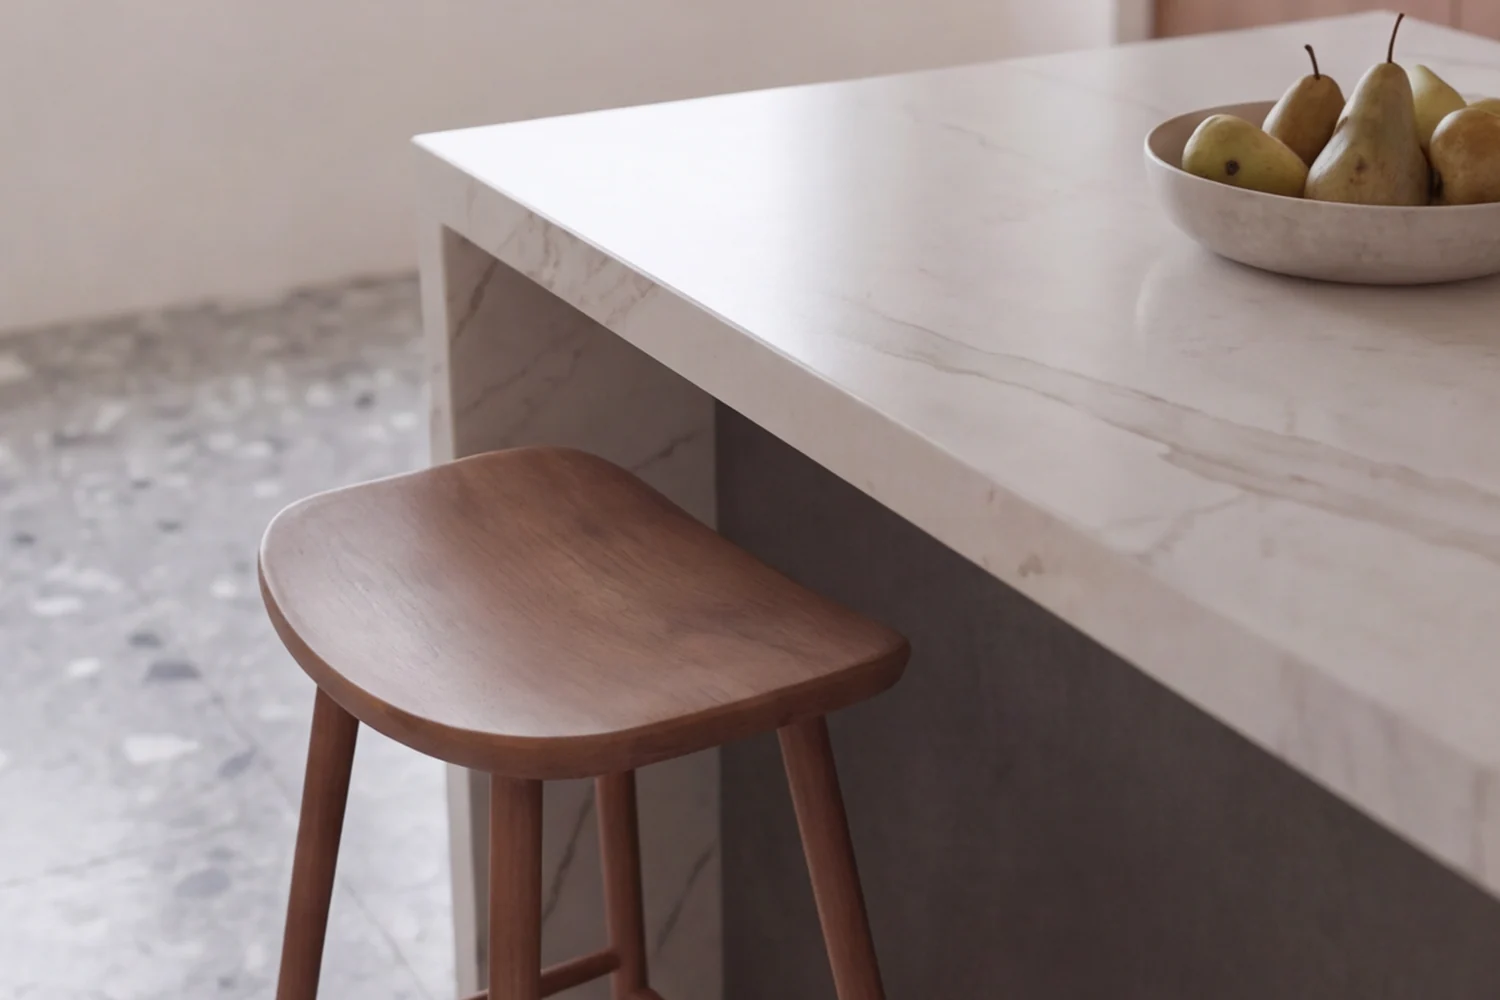
  2. A stool at the corner of the marble island
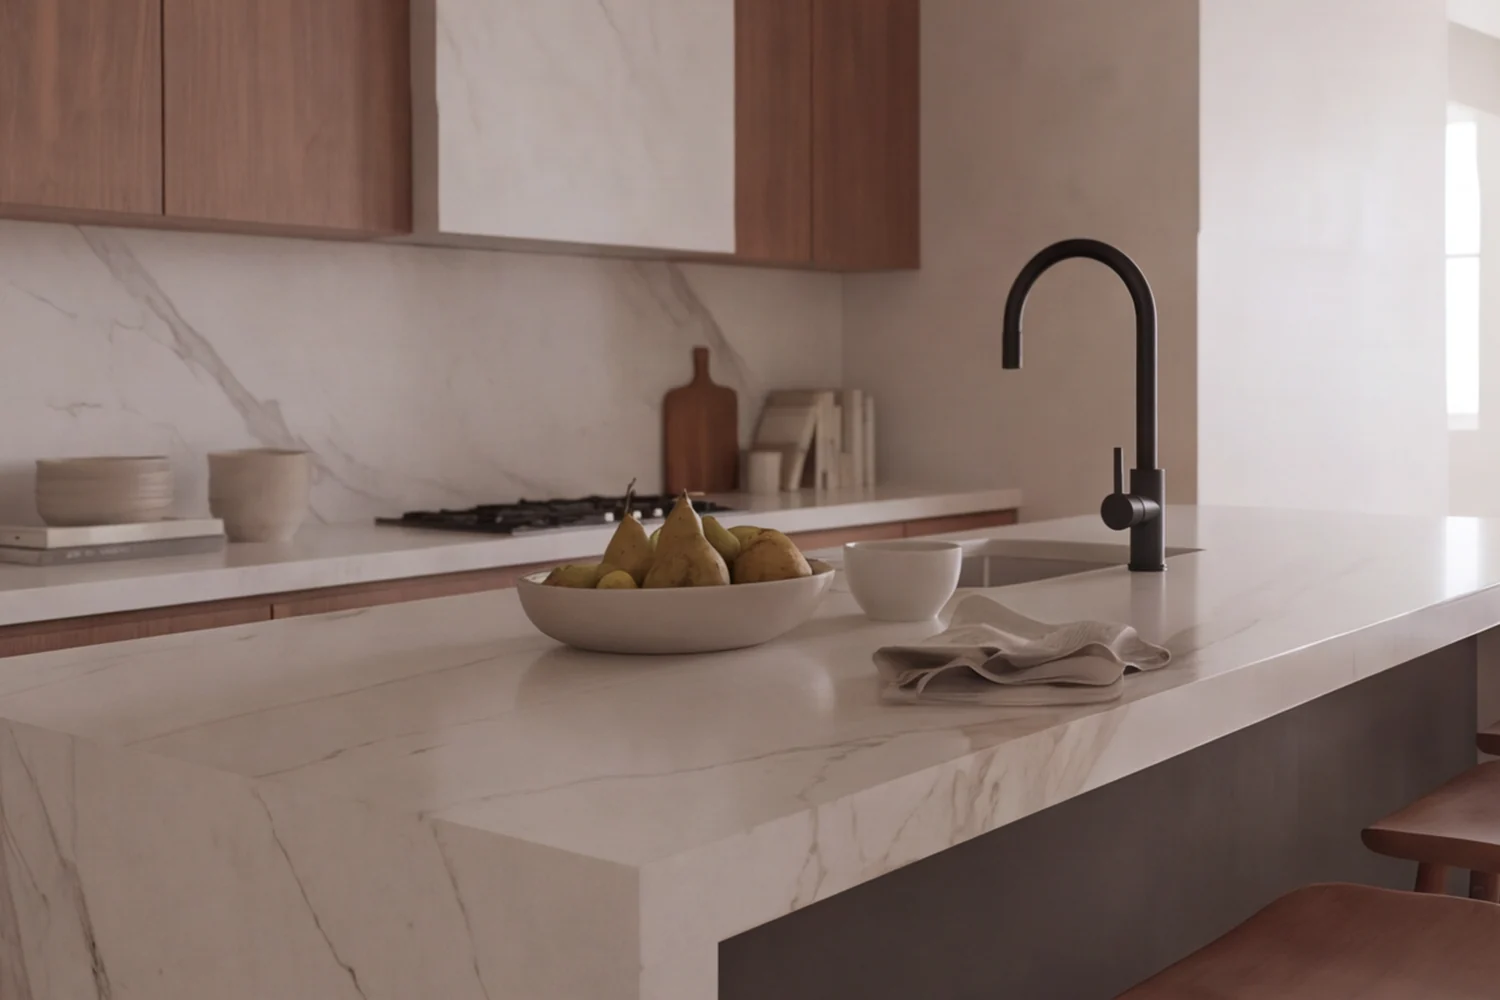
  3. The kitchen island from close by, the wall of cabinets behind

Further use cases

For your office

How it starts

You start with six workflows and choose two more. We set Tango up in one day and train your team.

Specs

Built on
ComfyUI
Built in
Local prompt assistant, mask editor, postprocess, image comparer, image archive
AI Transparency
Labelling under the EU AI Act
More workflows
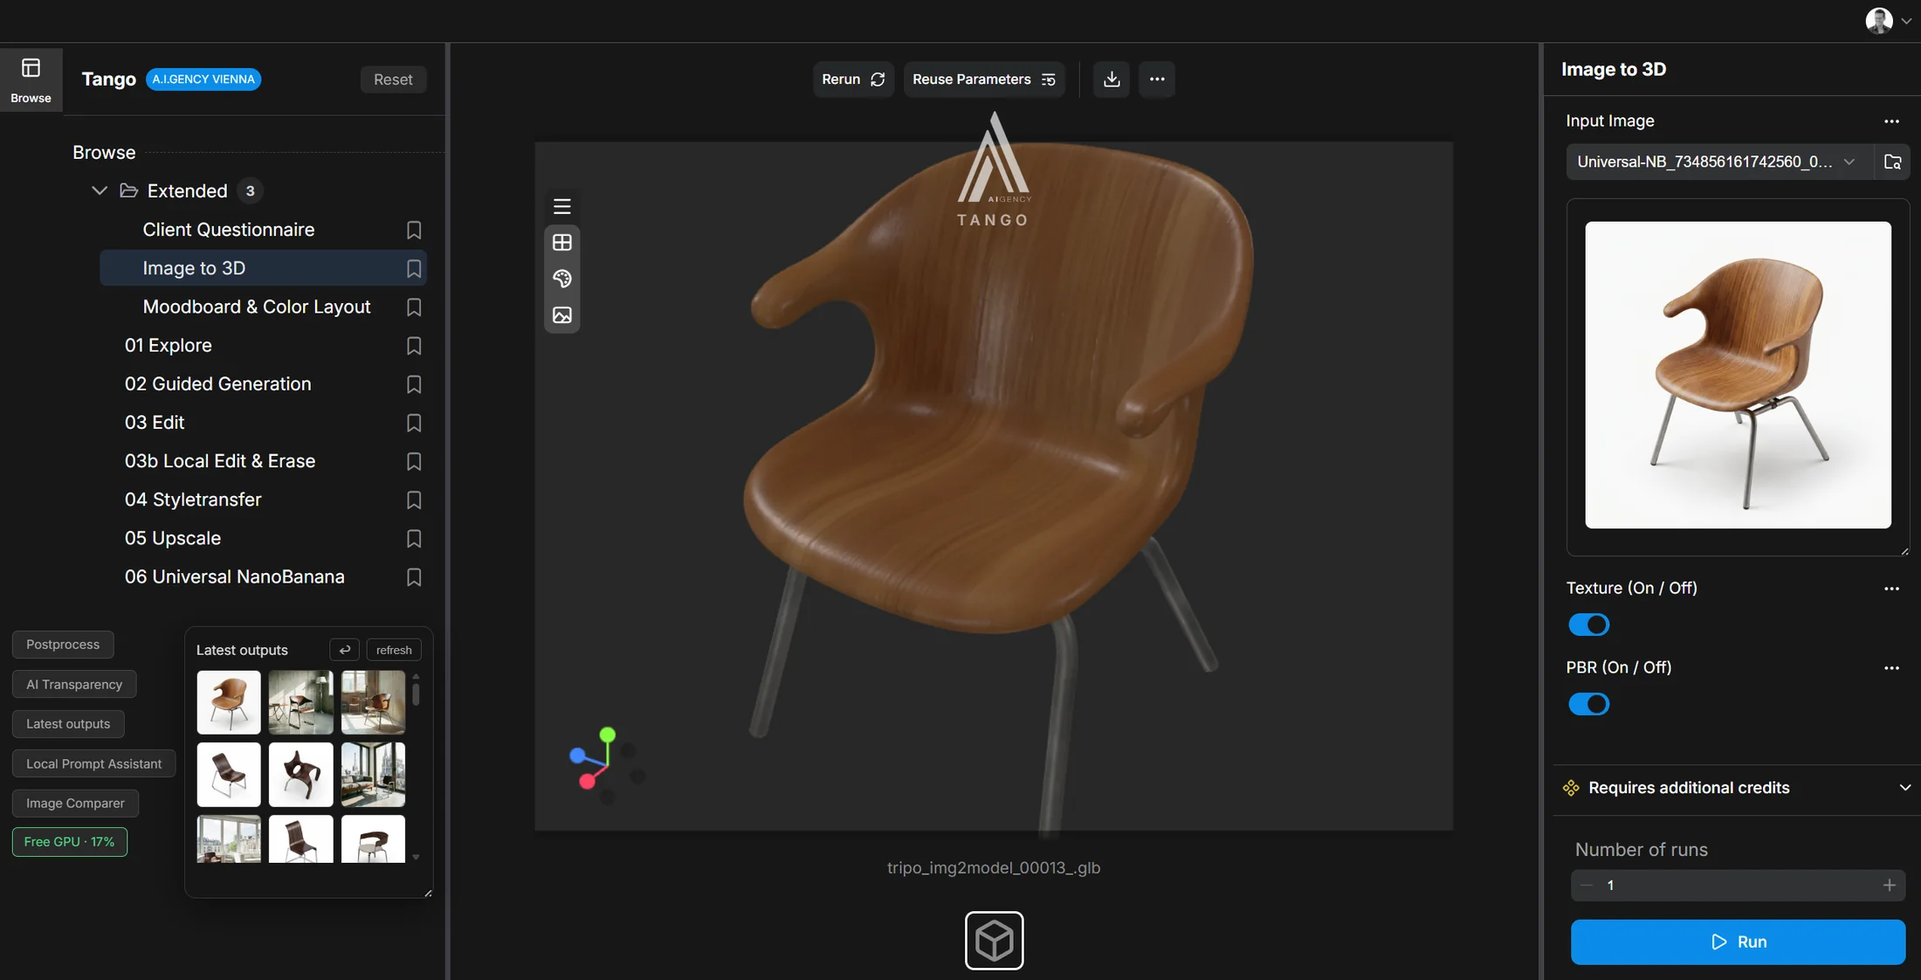
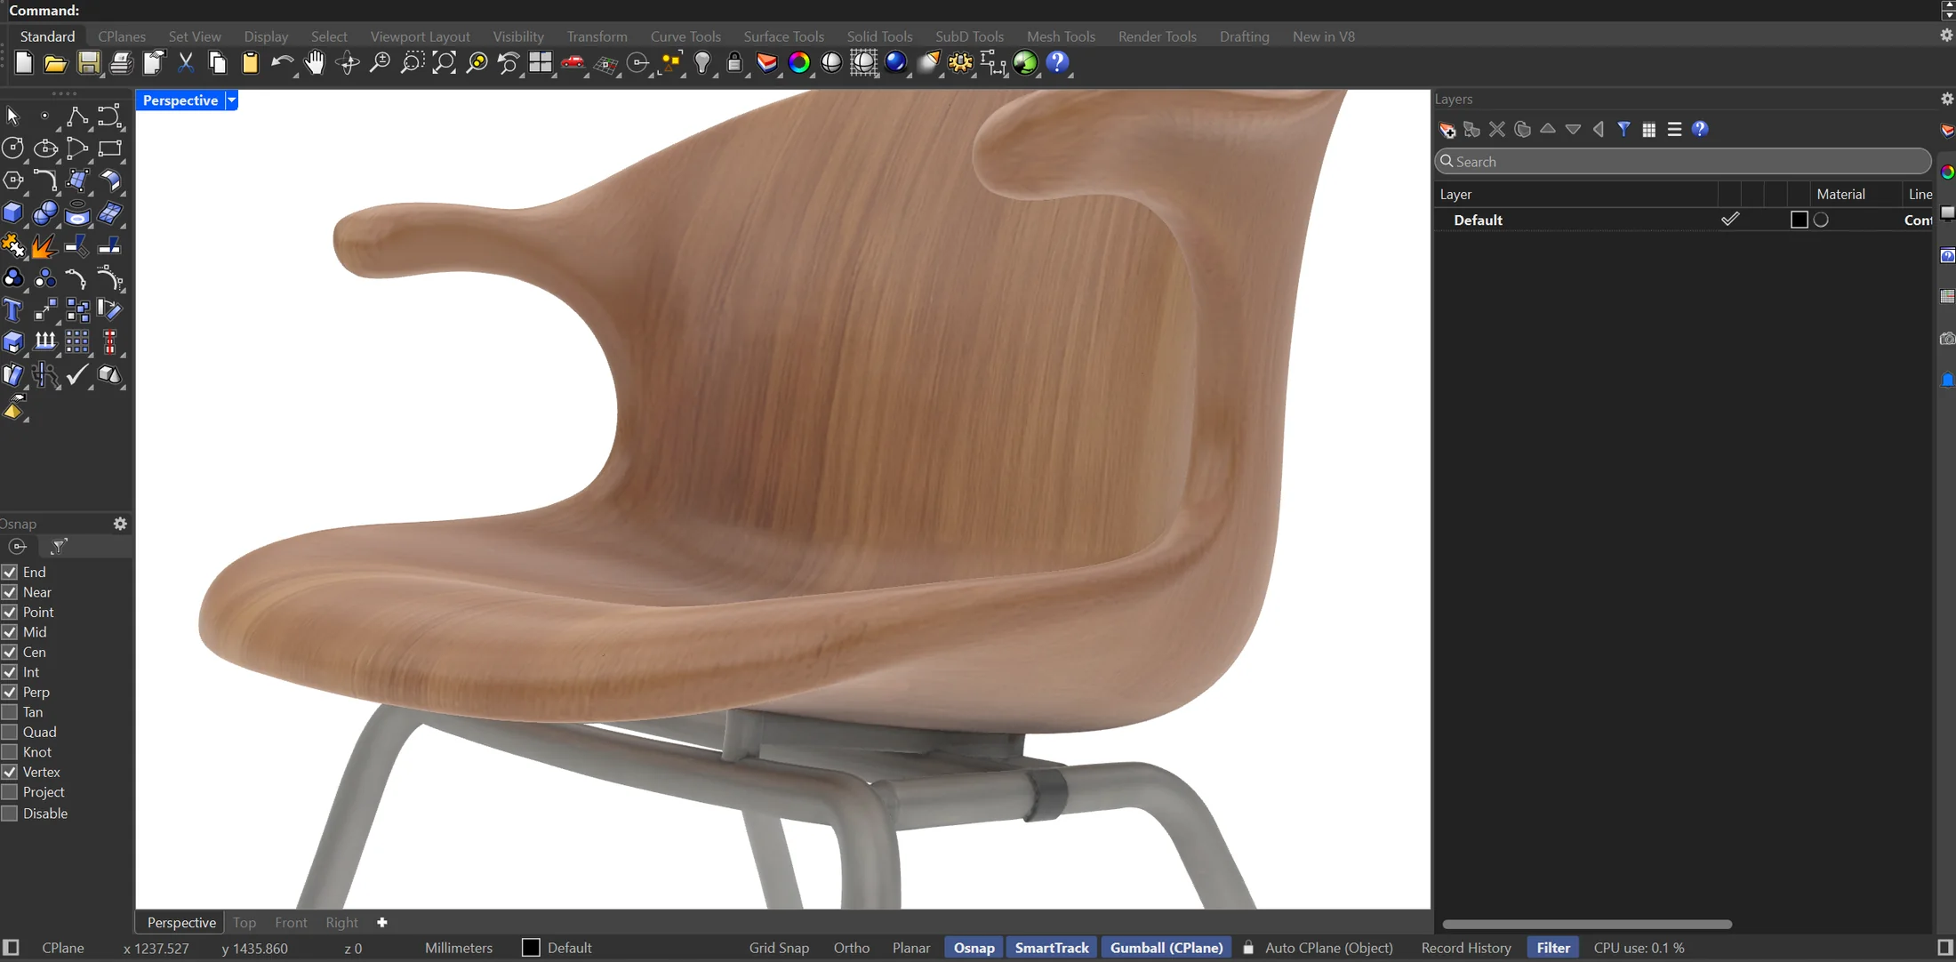
Boards, 3D, novel views
Hardware
Your own. Runs well on an RTX 5090.
Access
In the browser, from every workstation in the office
Data
Local by default. External services only where you switch them on.
In use
Austria, Switzerland, Germany
Maintained
By us, personally. For businesses only.
Price
On request

Who is behind it

A.I.gency is a visual communication studio in Vienna. It was founded by Simon Hirtz, who builds Tango himself and looks after every installation personally.

Contact

Let’s talk

Every office works differently. Write to us and we will arrange a call to see what makes sense for yours.

sh@a-i-gency.comGet in touch